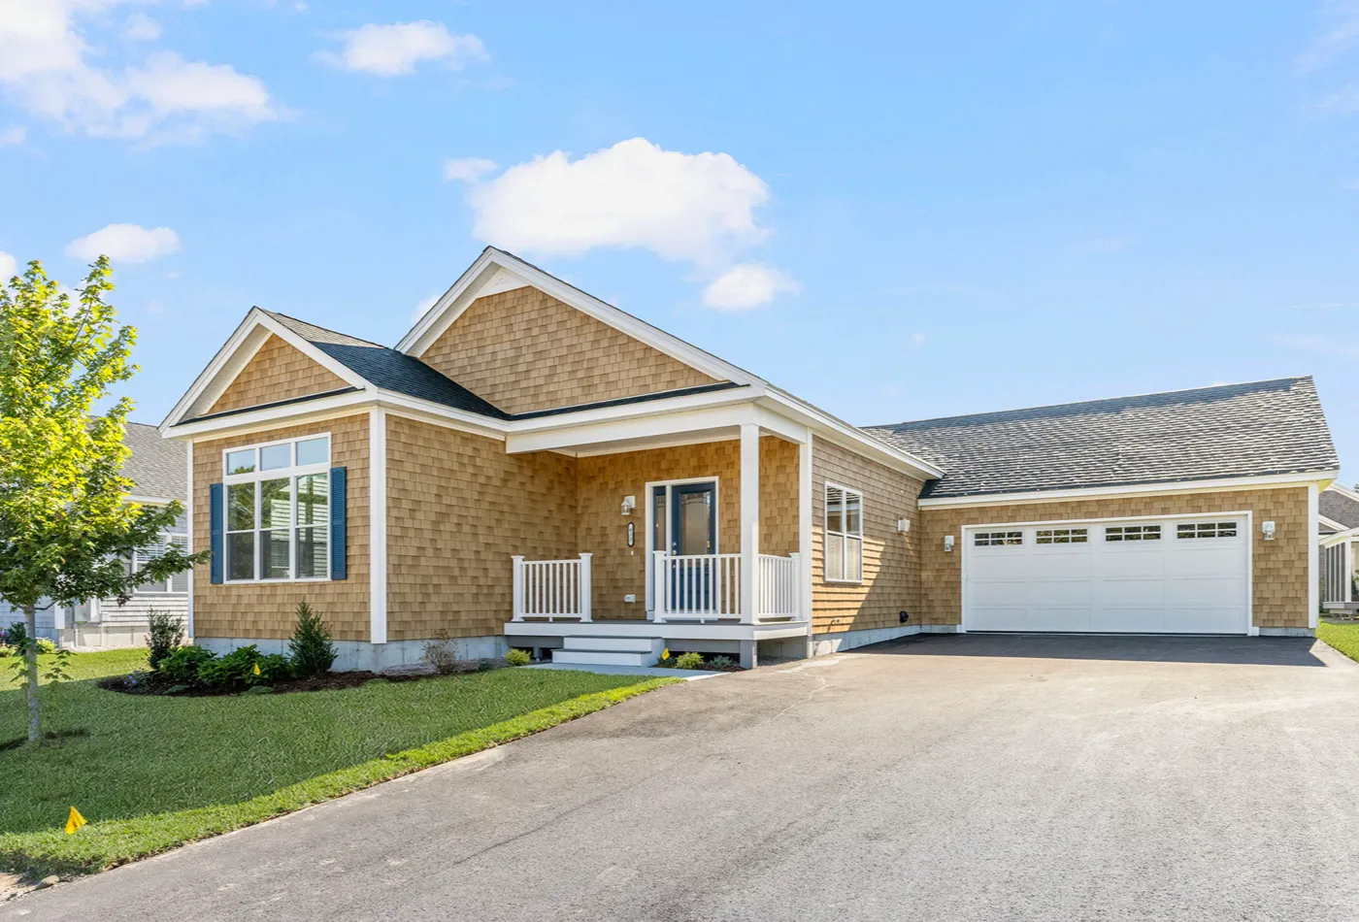
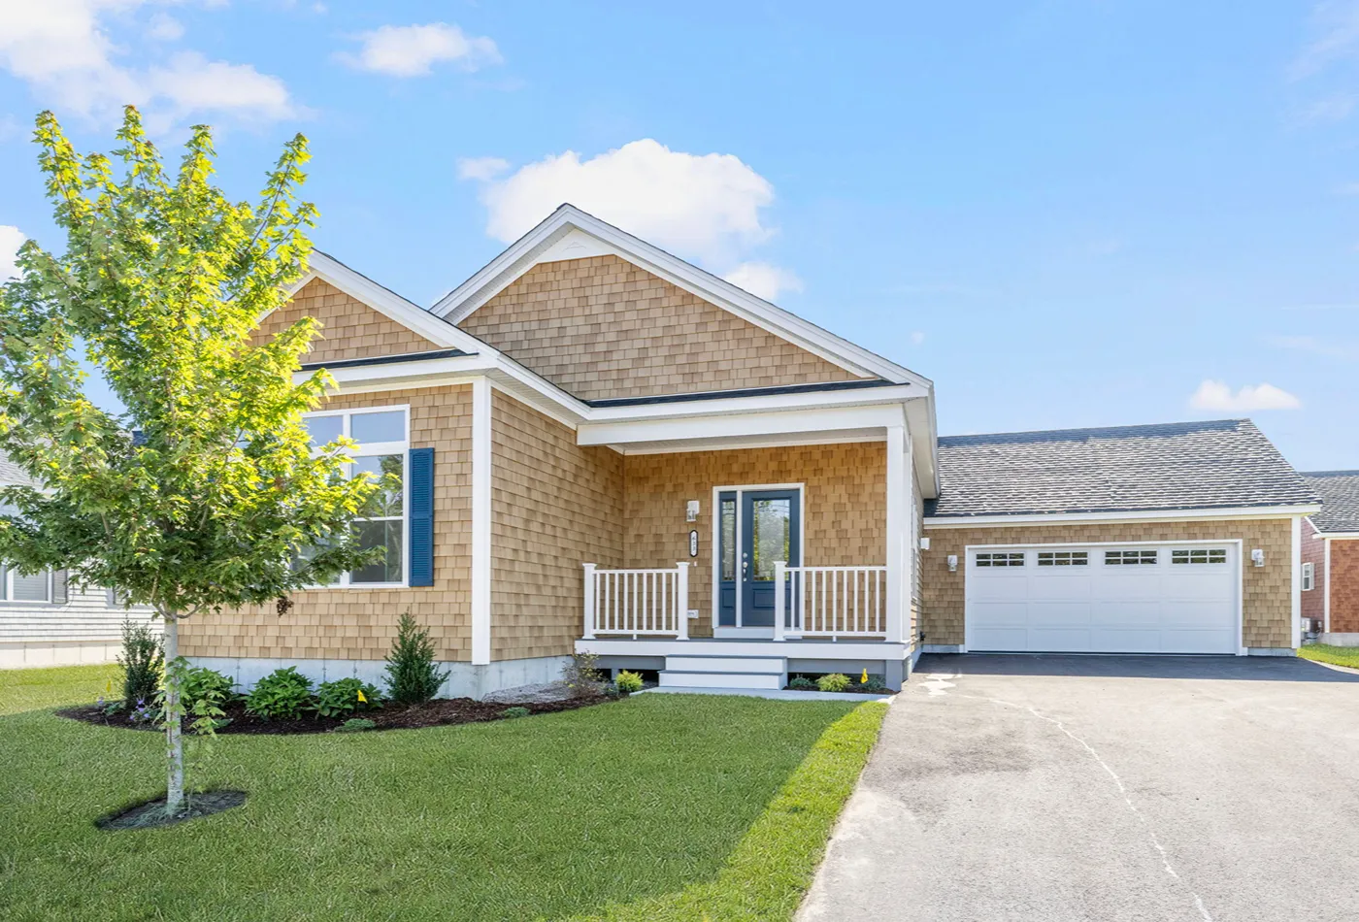
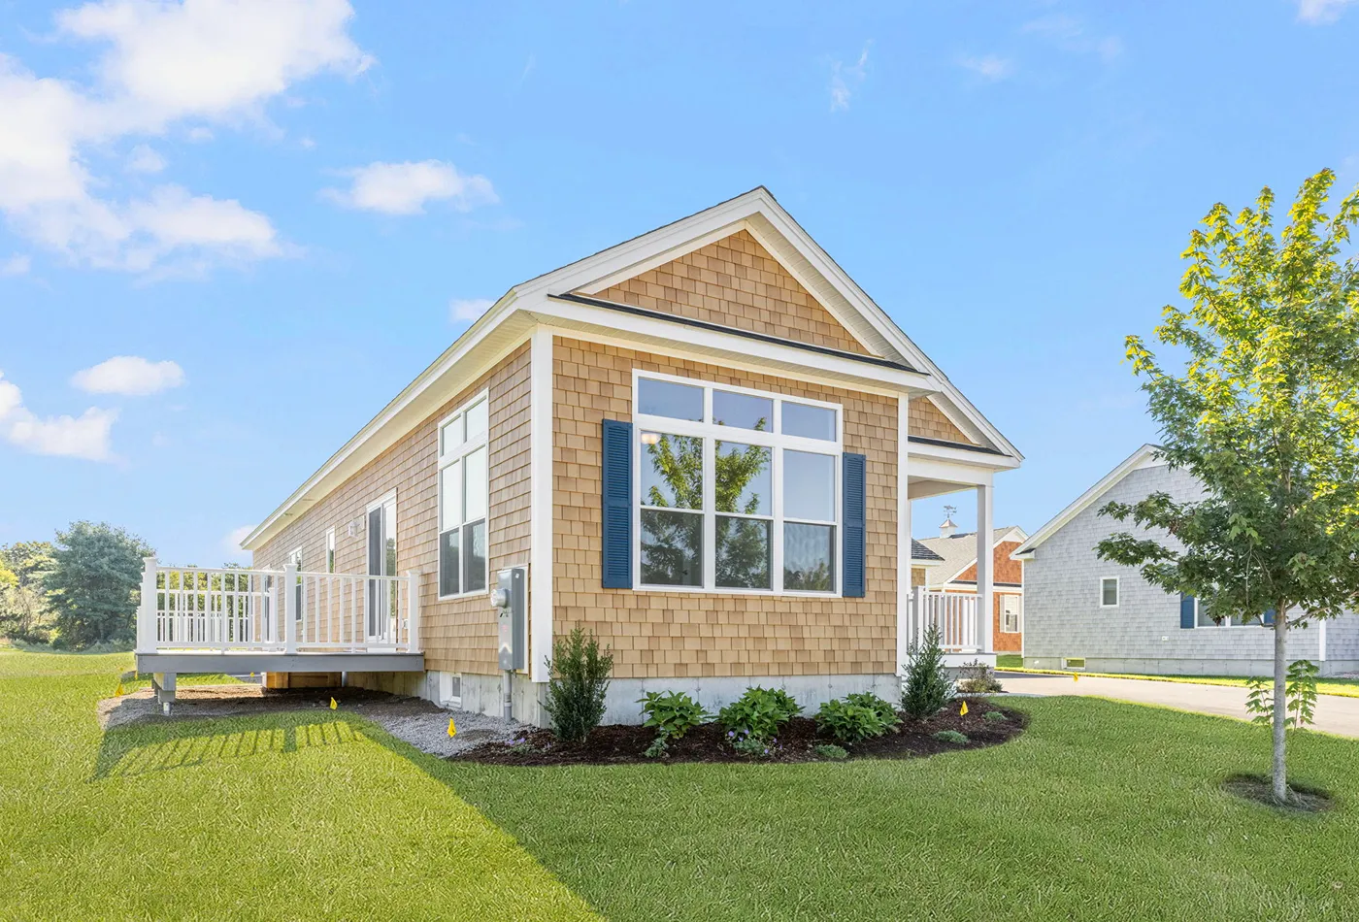
633 S Shore Village Blvd
South Kingstown, RI 02879
Available for Immediate Purchase
2 Bedrooms / 2 Full Baths / 1,692 Sq Ft / 2 Car Garage
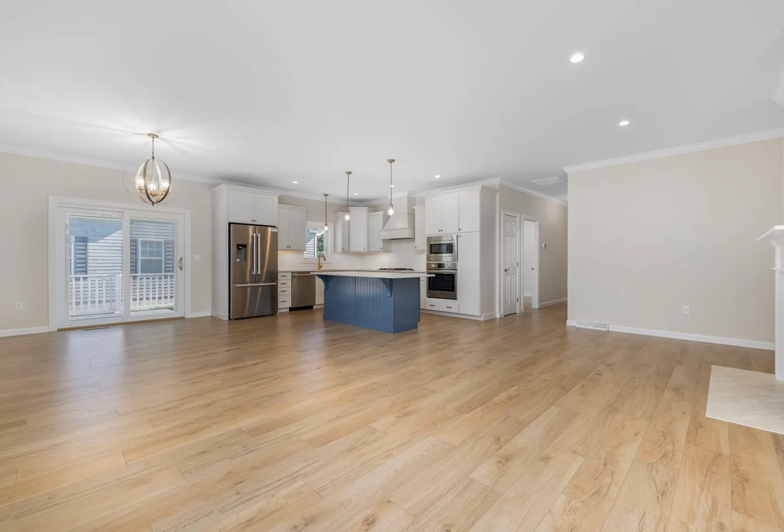
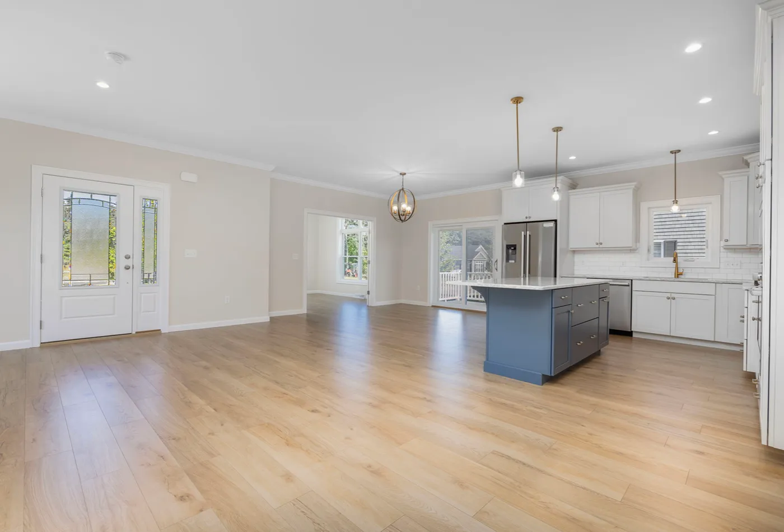
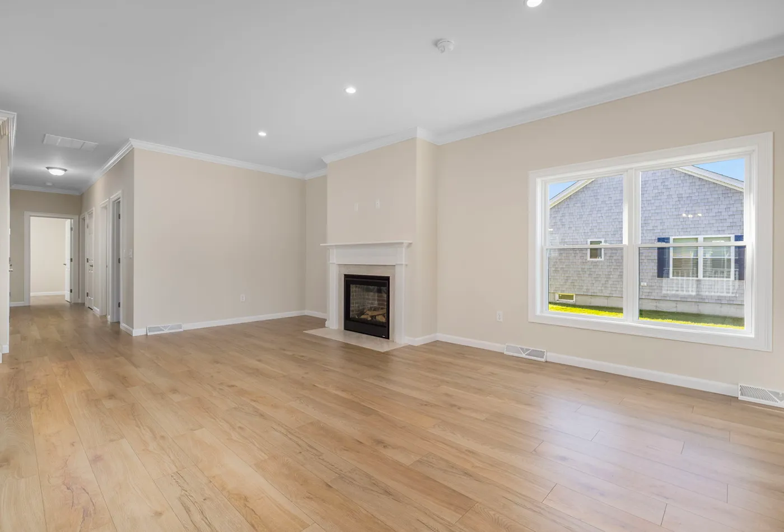
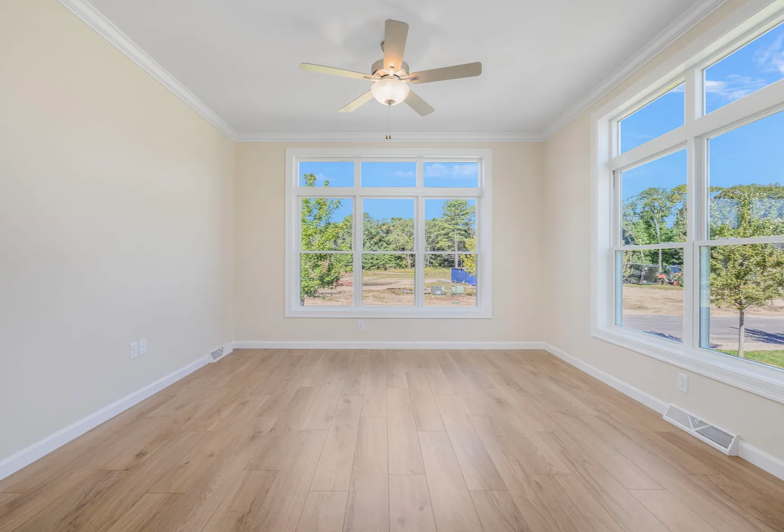
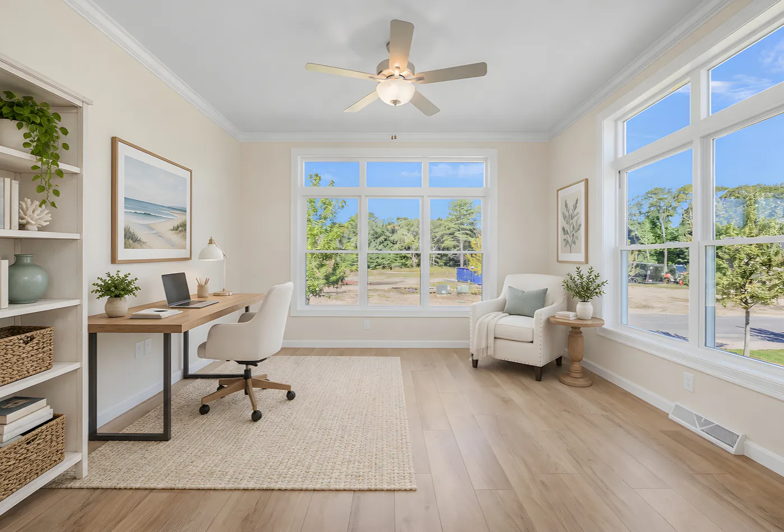
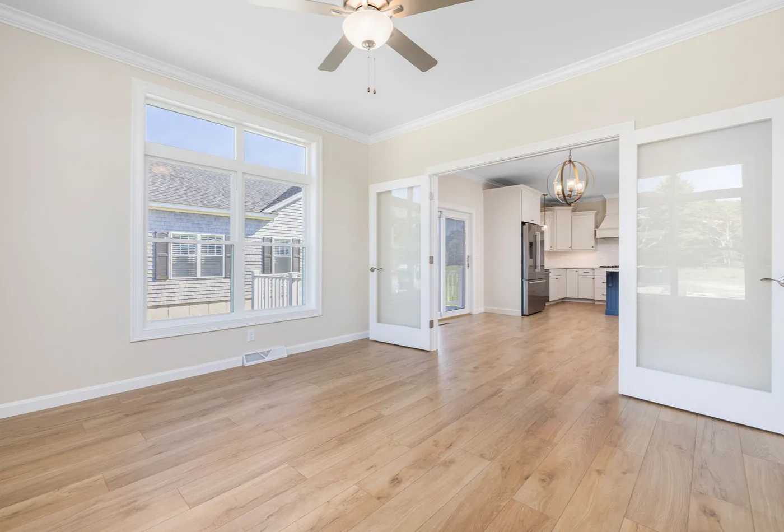
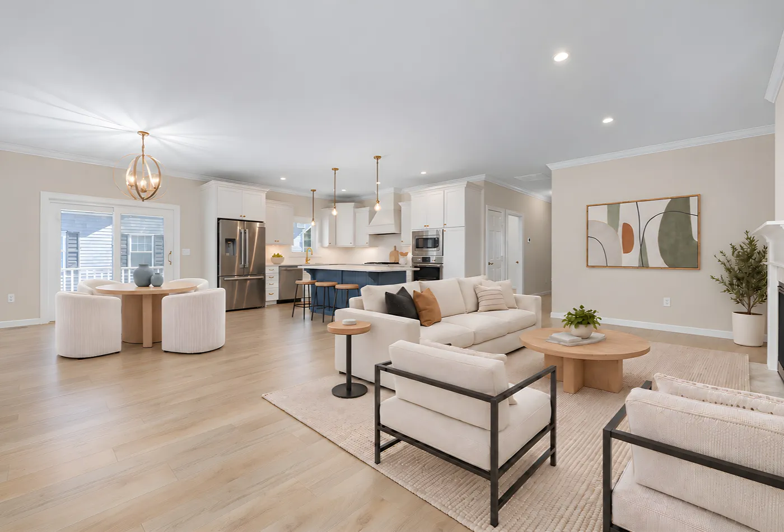
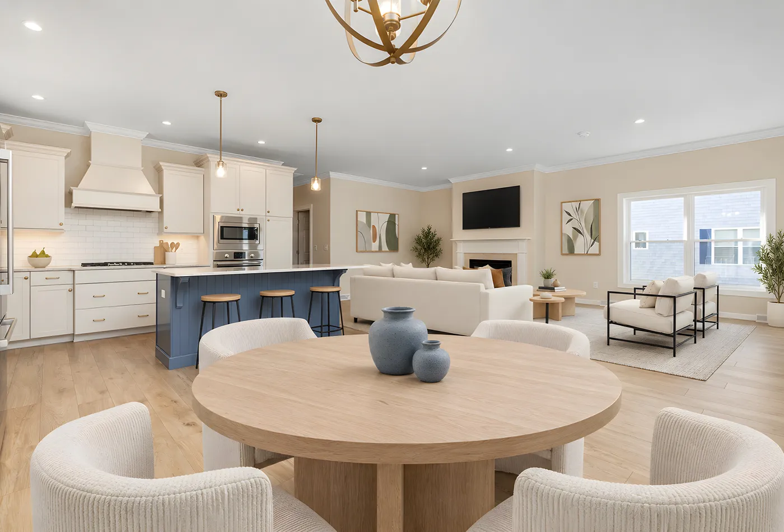
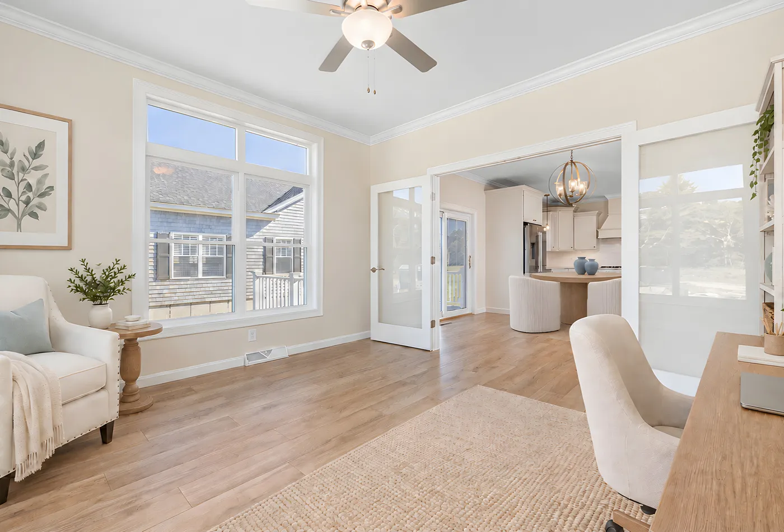
- Open Concept Living: Bright layout with 9-foot ceilings, sunroom, and seamless flow
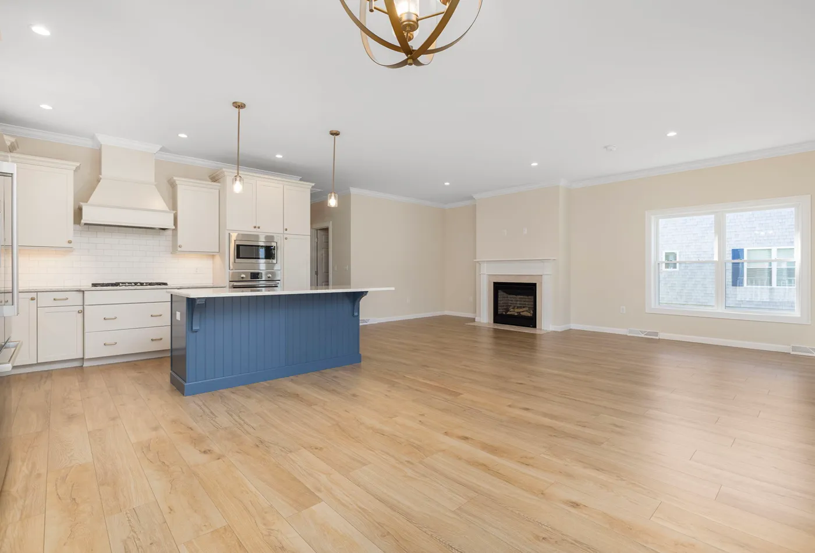
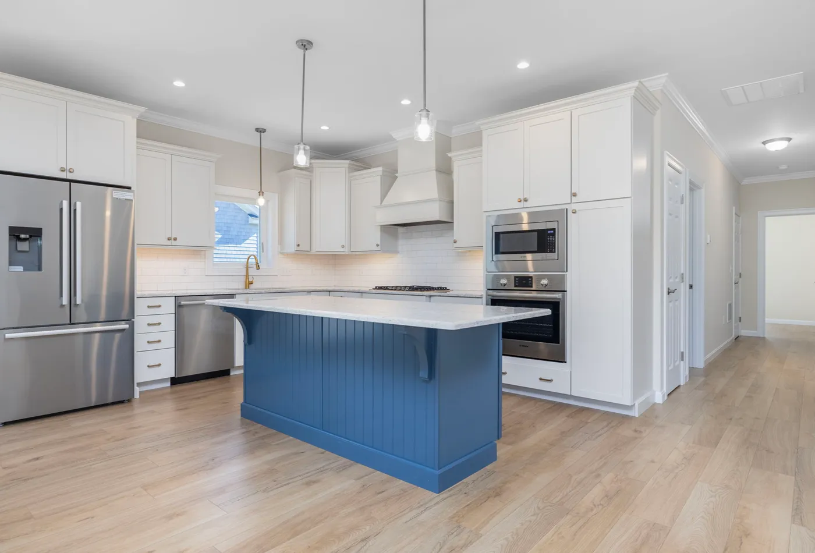
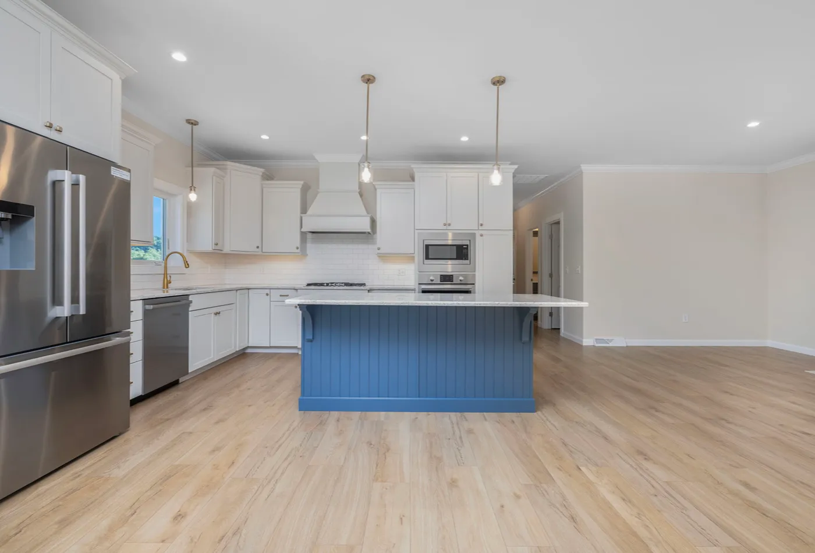
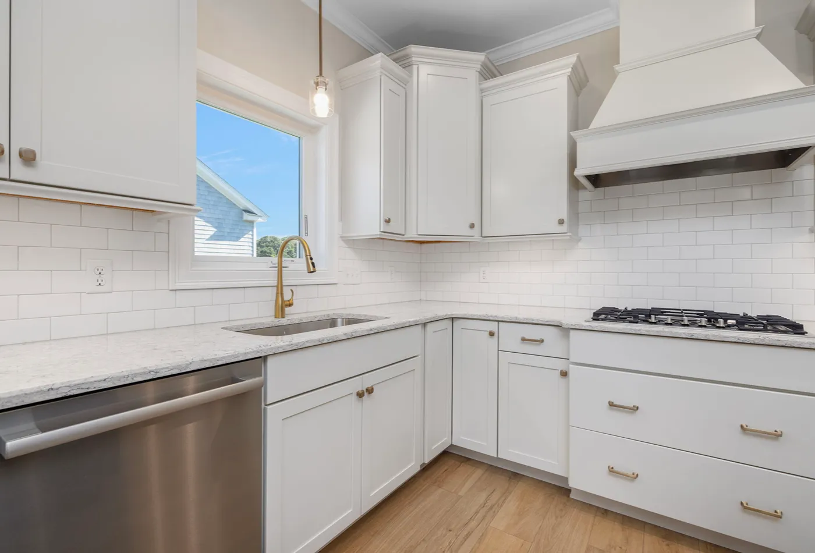
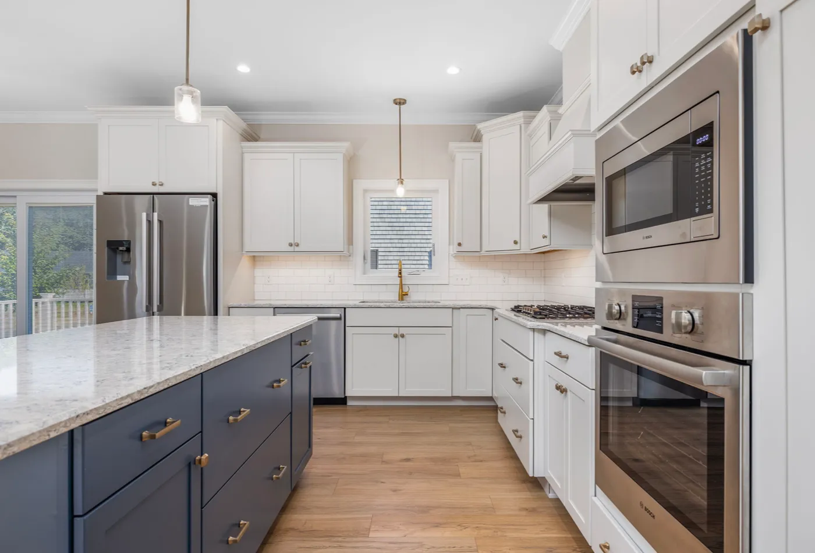
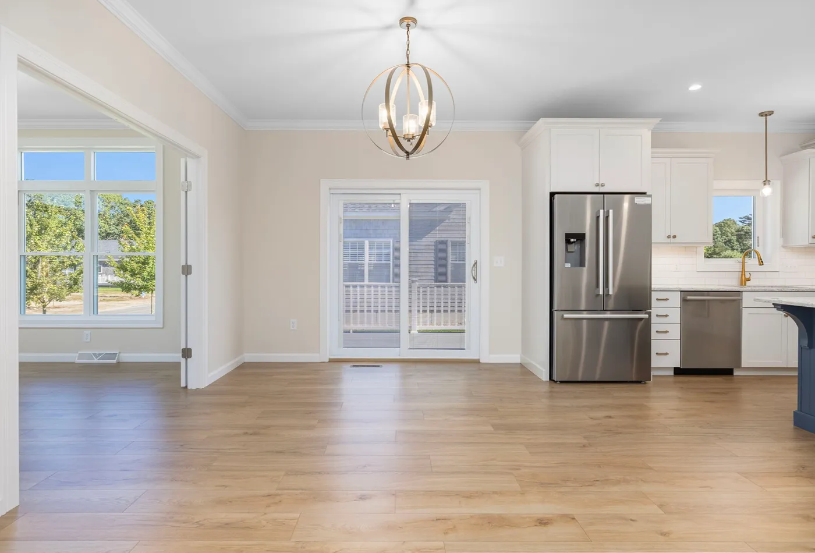
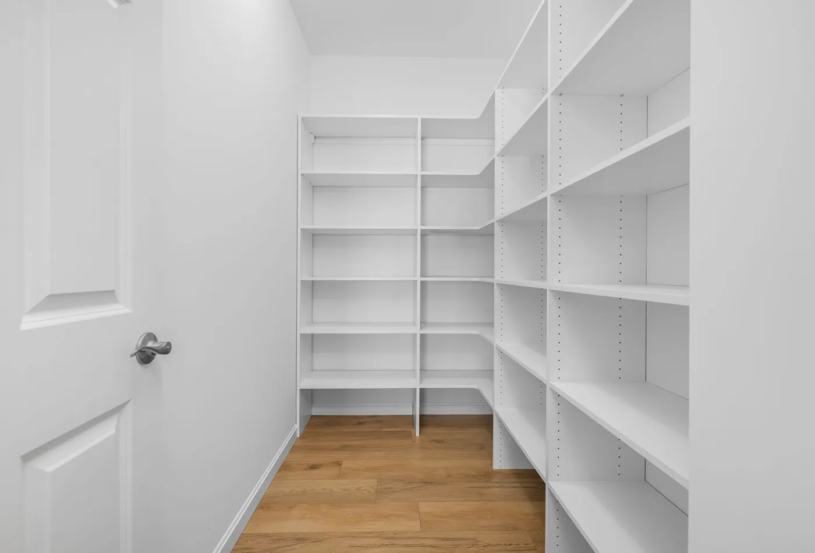
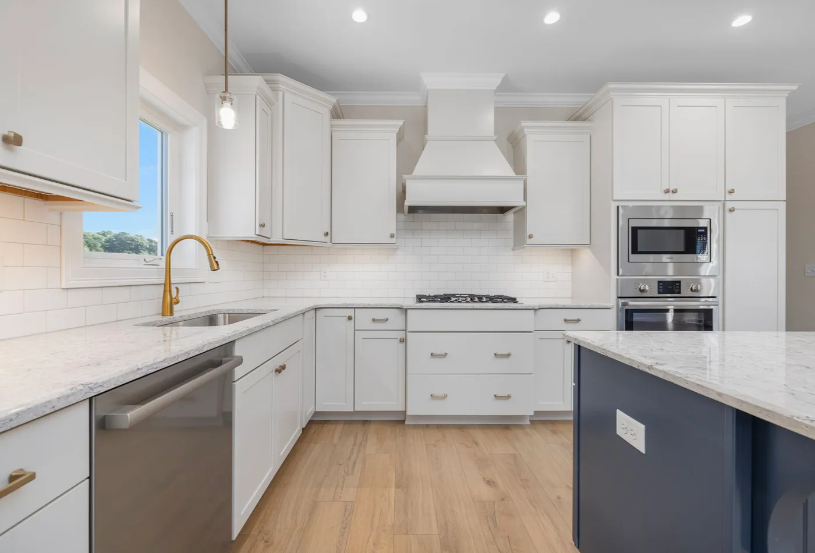
- Kitchen Features: Frigidaire Gallery appliances, center island, walk-in pantry
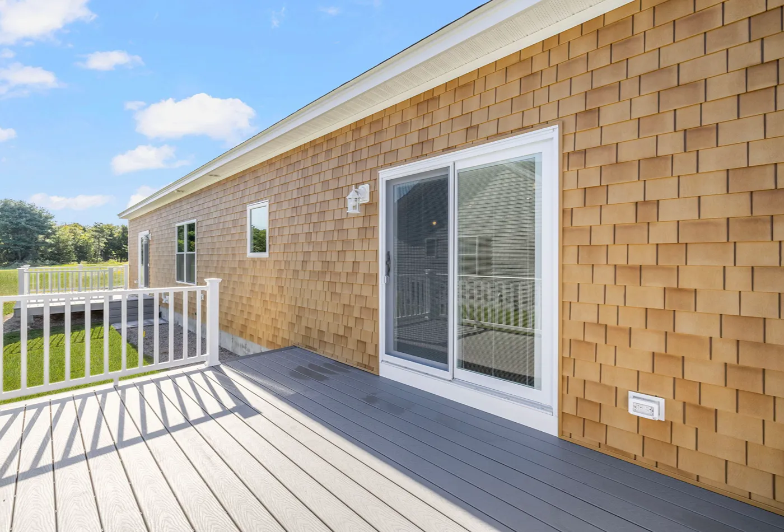
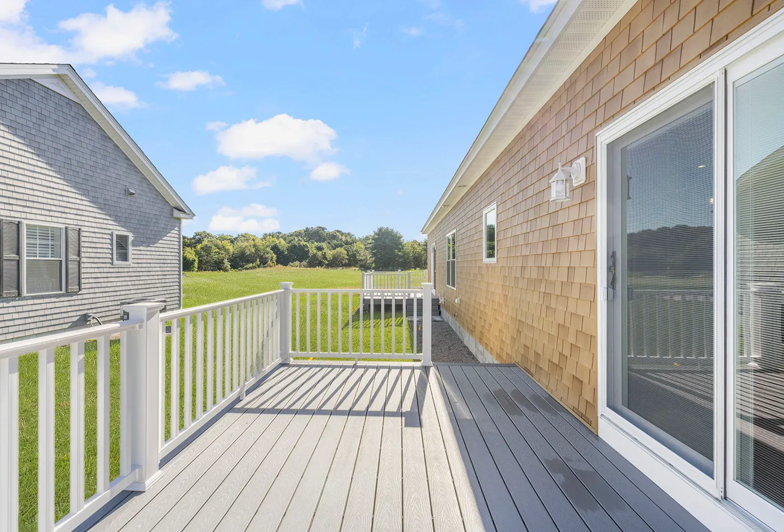
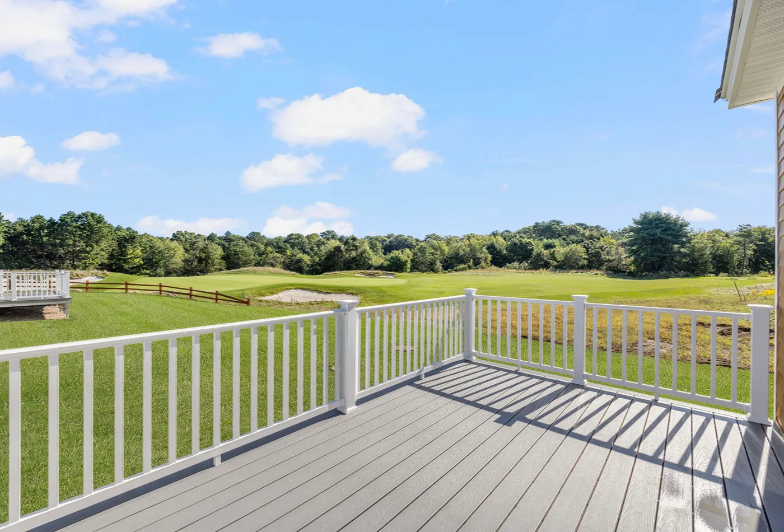
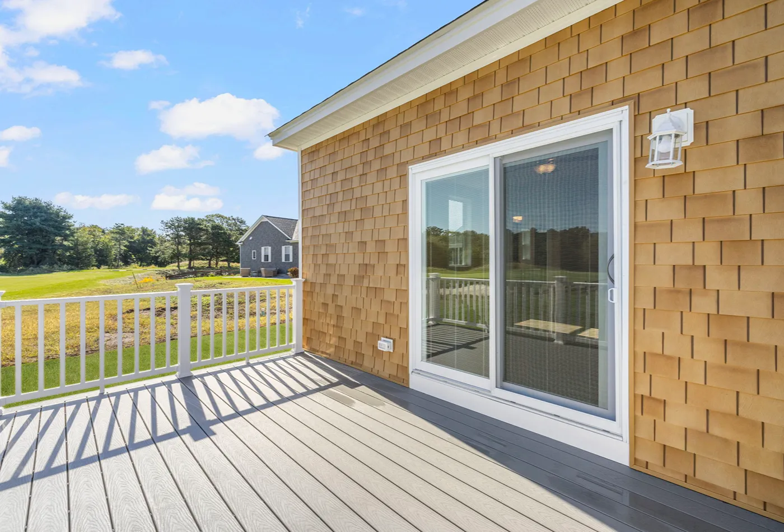
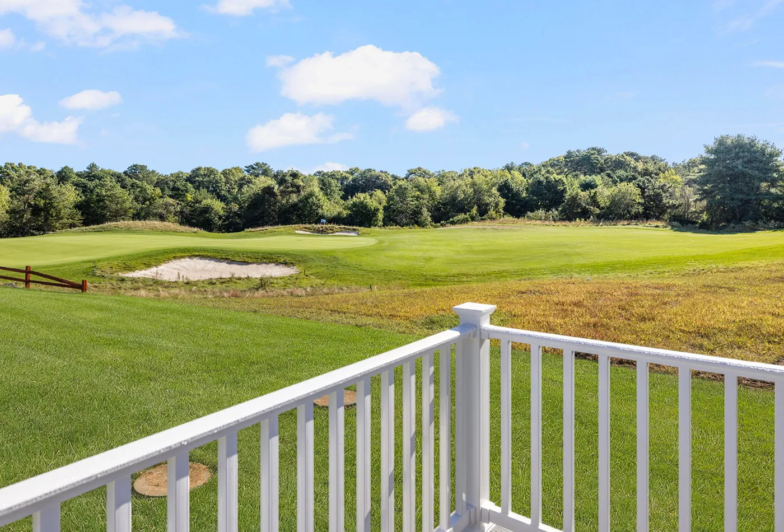
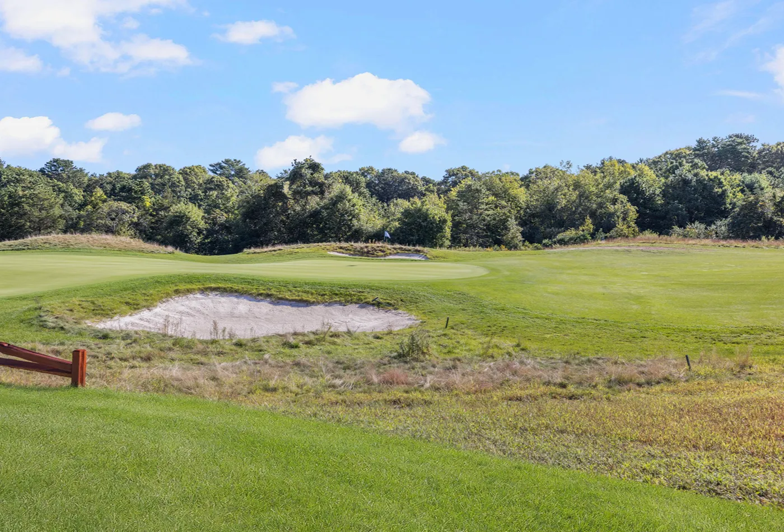
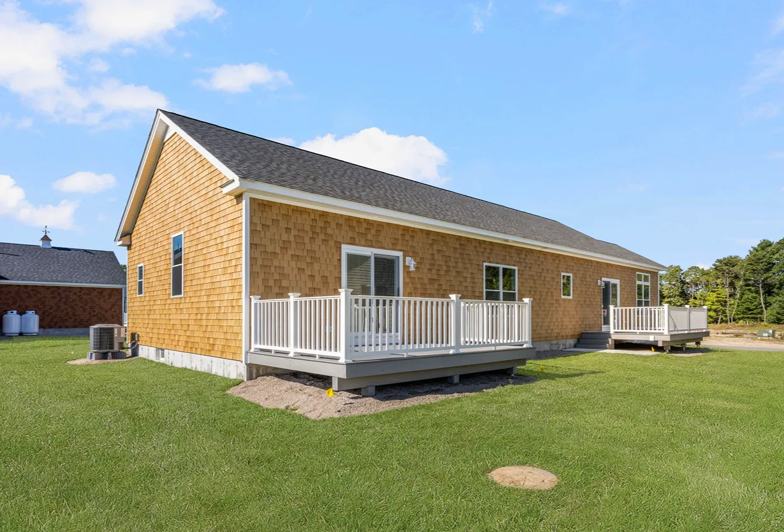
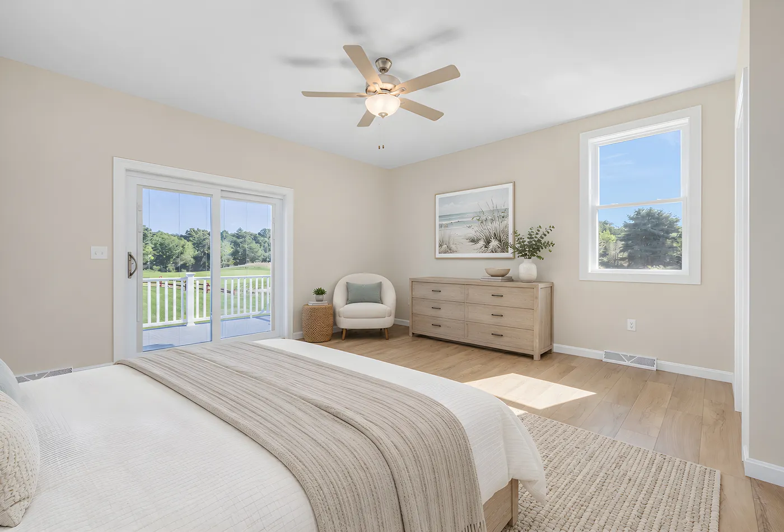
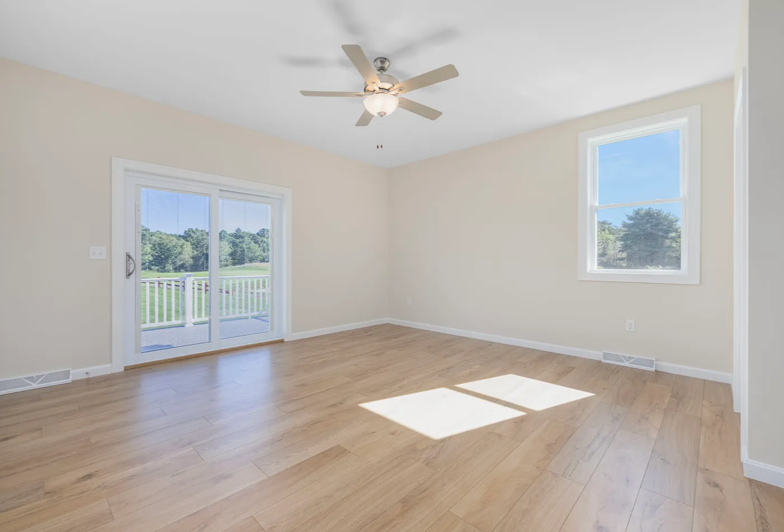
- Outdoor Living: Two decks, including private deck off primary with golf course views
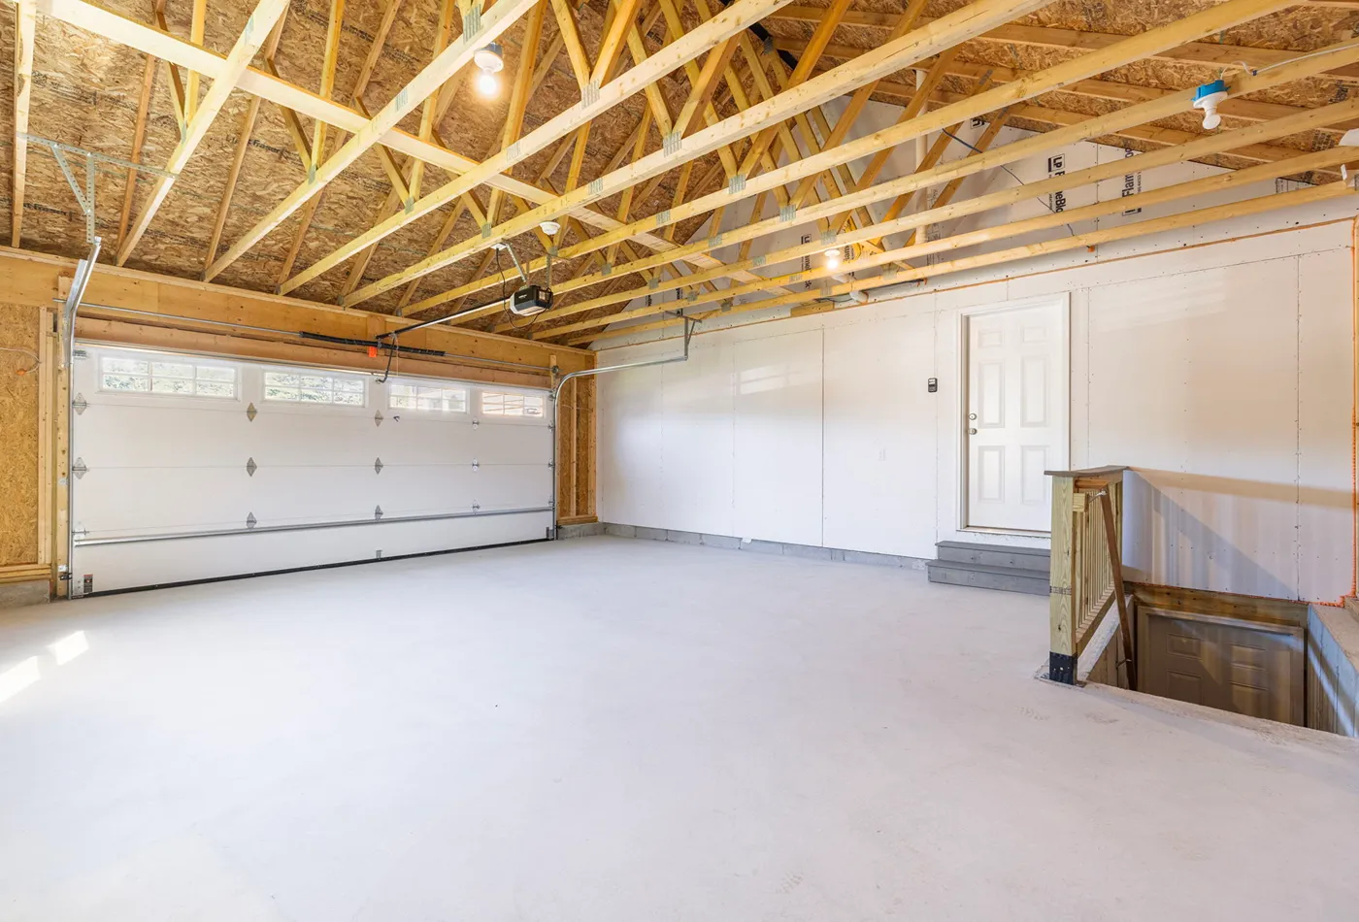
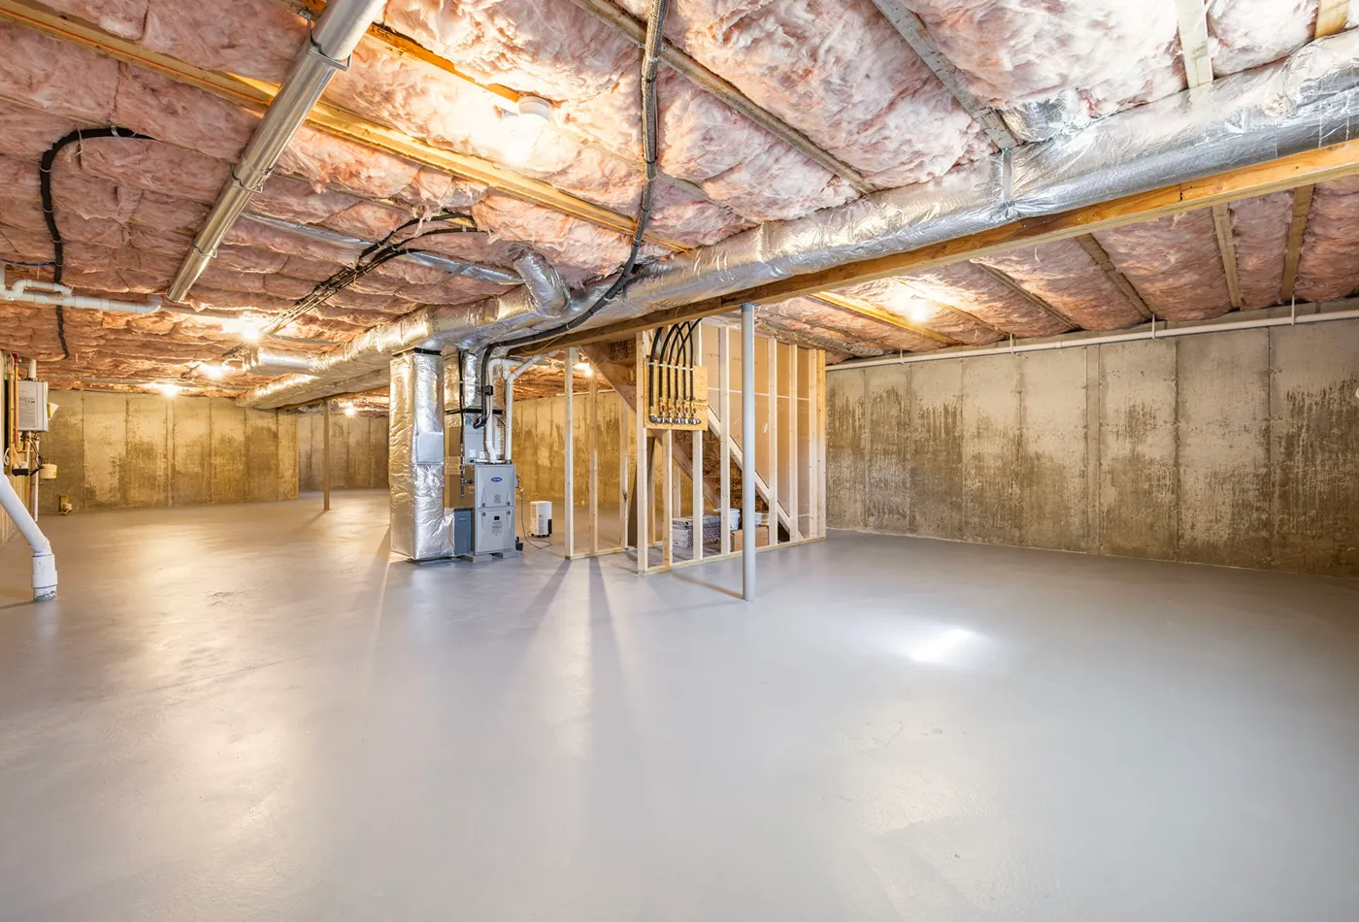
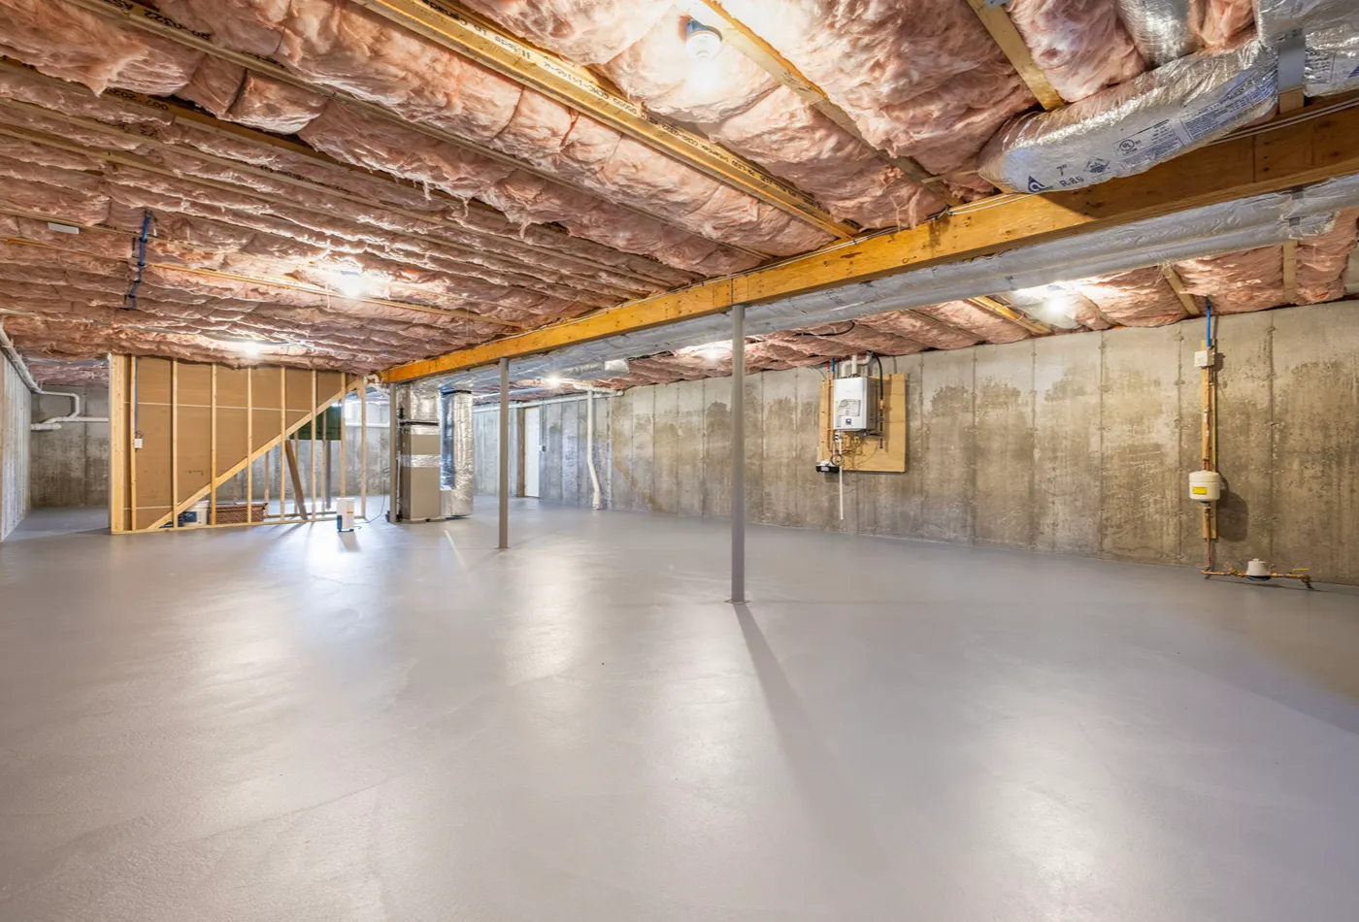
- Basement & Storage: Full basement with interior and garage access
- Parking: Two-car garage with double driveway
Listing Price: $979,000
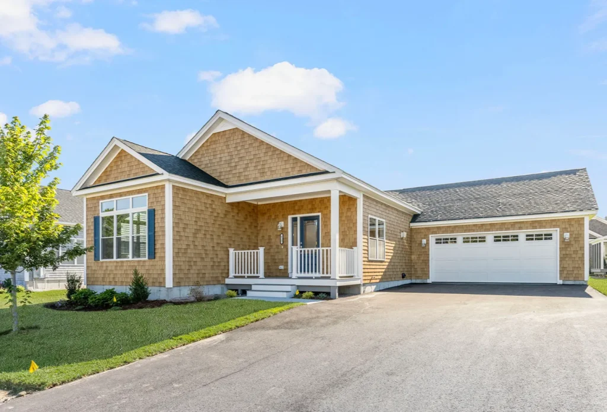
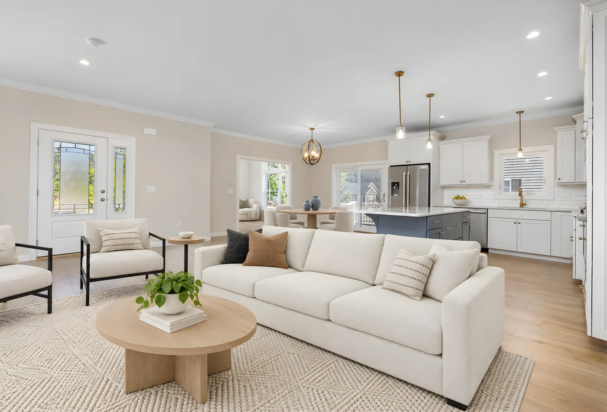
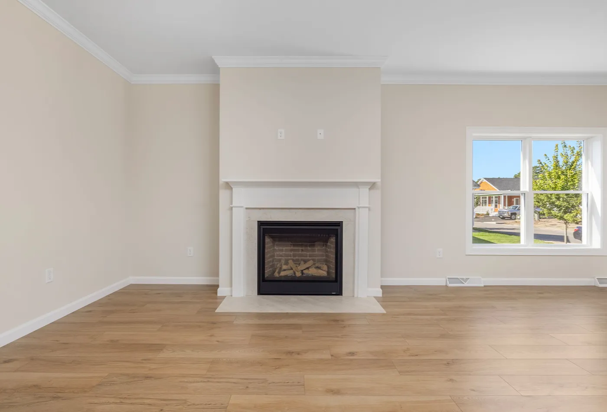
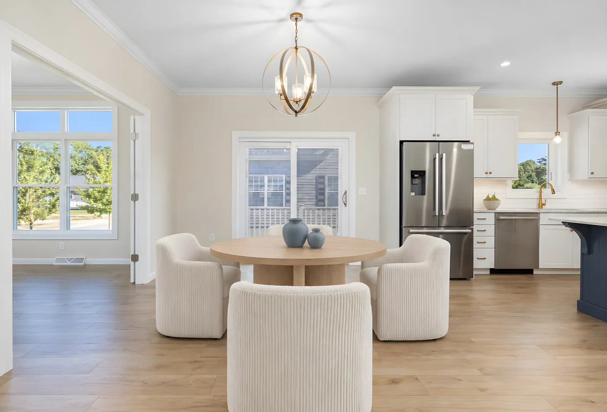
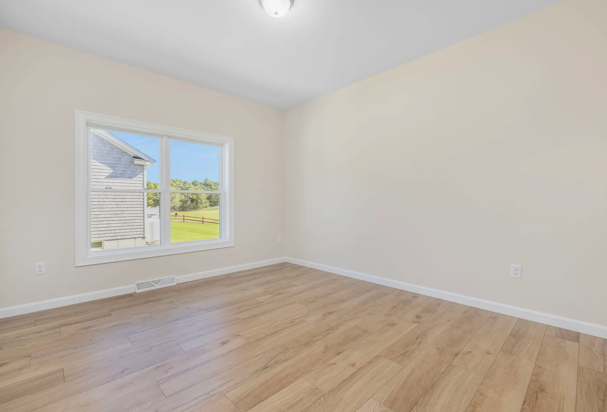
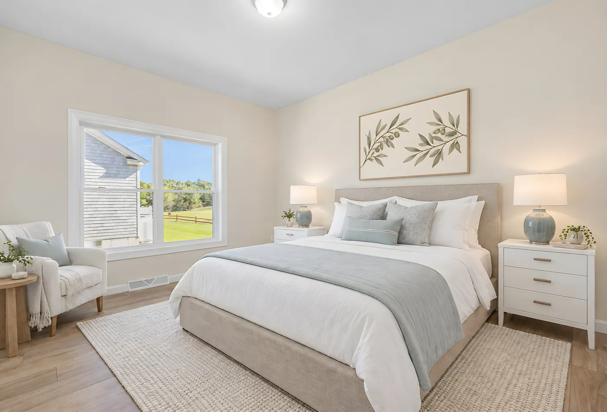
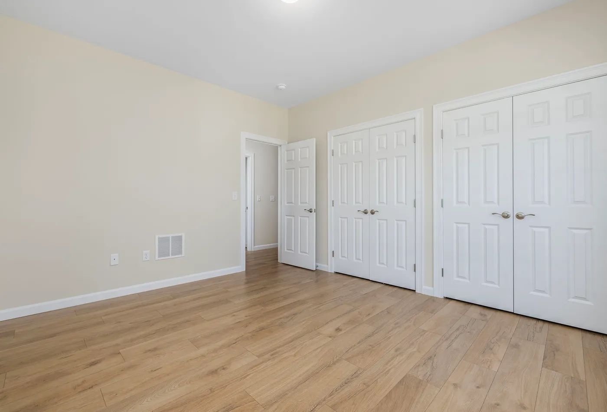
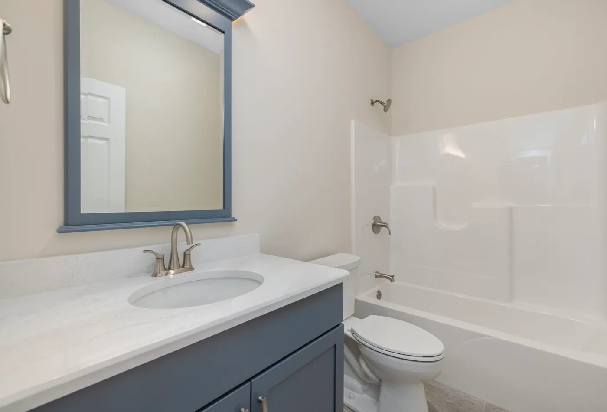
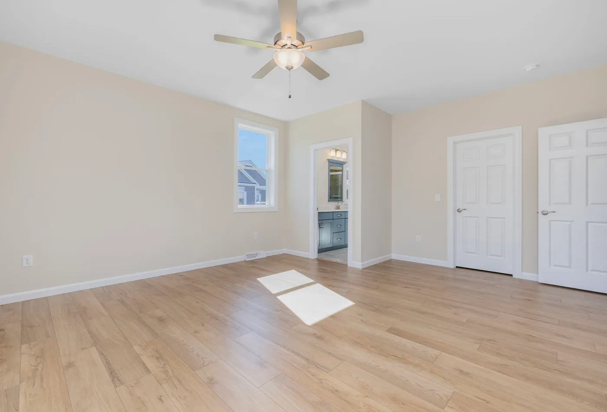
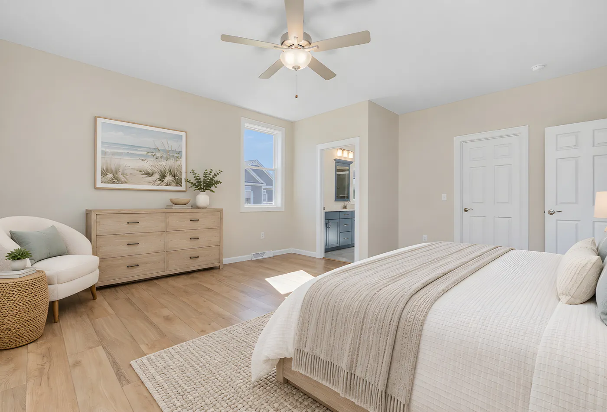
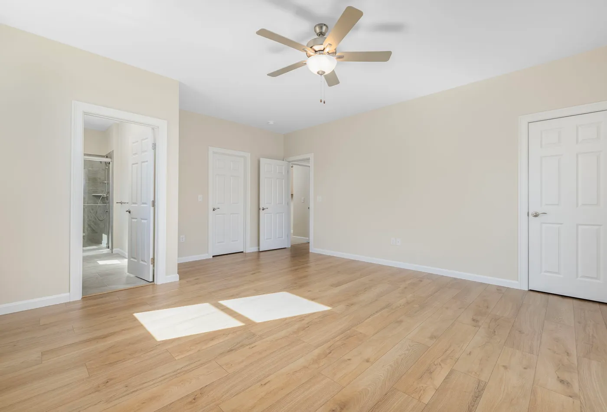
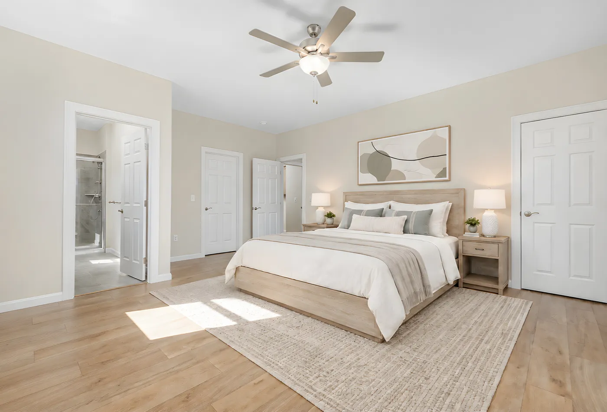
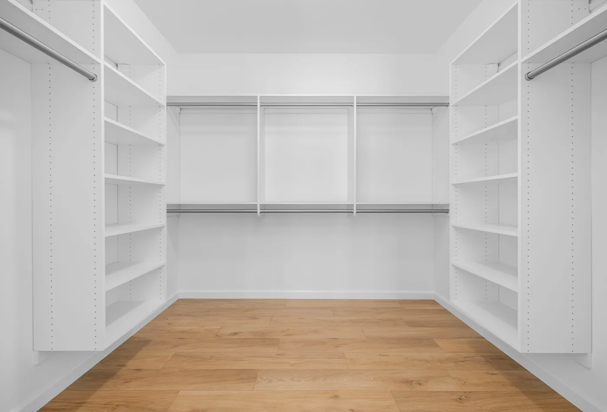
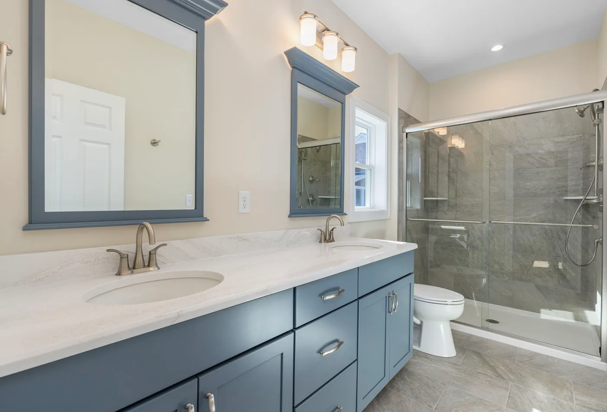
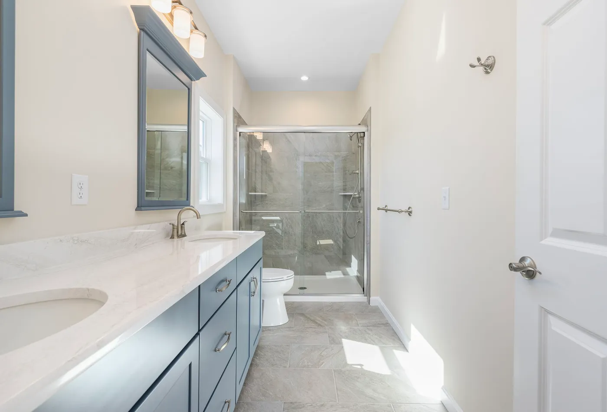
This exceptional new-construction home offers a refined golf-course lifestyle in desirable South Shore Village. Featuring two private decks overlooking the course’s iconic 7th green, the home combines sophisticated finishes with effortless indoor-outdoor living. The thoughtfully designed residence features 2 bedrooms, 2 baths, a spacious sunroom, and an open-concept layout with 9-foot ceilings. A gas fireplace anchors the living room, while the chef’s kitchen showcases Bosch appliances, a custom wood ventilation hood, center island, and walk-in pantry. The dining area opens directly to a golf-course-facing deck. The luxurious primary suite features a tiled walk-in shower, double vanity, generous walk-in closet, and another private deck overlooking the course. Additional features include a full basement with interior and garage access, two-car garage, professionally landscaped grounds, and double driveway. South Shore Village residents enjoy a 9-hole golf course-recently recognized by the Providence Journal as one of Rhode Island’s best 9-hole courses-driving range, indoor and outdoor saltwater pools, walking trails, a fitness center, and clubhouse. Condo fees include snow removal, trash pickup, landscaping, irrigation, and grounds maintenance. Ideally located just minutes from South County beaches, restaurants, shopping, and local attractions, South Shore Village is entering its final phase, with limited new-construction opportunities remaining.
- Garage/Carport Information
- Has Garage
- Has Attached Garage
- # of Garage Spaces: 2
- Parking
- Features: Assigned, Attached, Garage, Garage Door Opener
- # of Parking (Total): 4
- # of Covered Spaces: 2
- Garage/Carport Information
- Has Garage
- Has Attached Garage
- # of Garage Spaces: 2
- Parking
- Features: Assigned, Attached, Garage, Garage Door Opener
- # of Parking (Total): 4
- # of Covered Spaces: 2
- Bathrooms: 2 Full Baths
- Total Rooms: 5
- Main Living Areas (First Floor):
- Living Room
- Dining Room
- Kitchen (Eat-in)
- Den
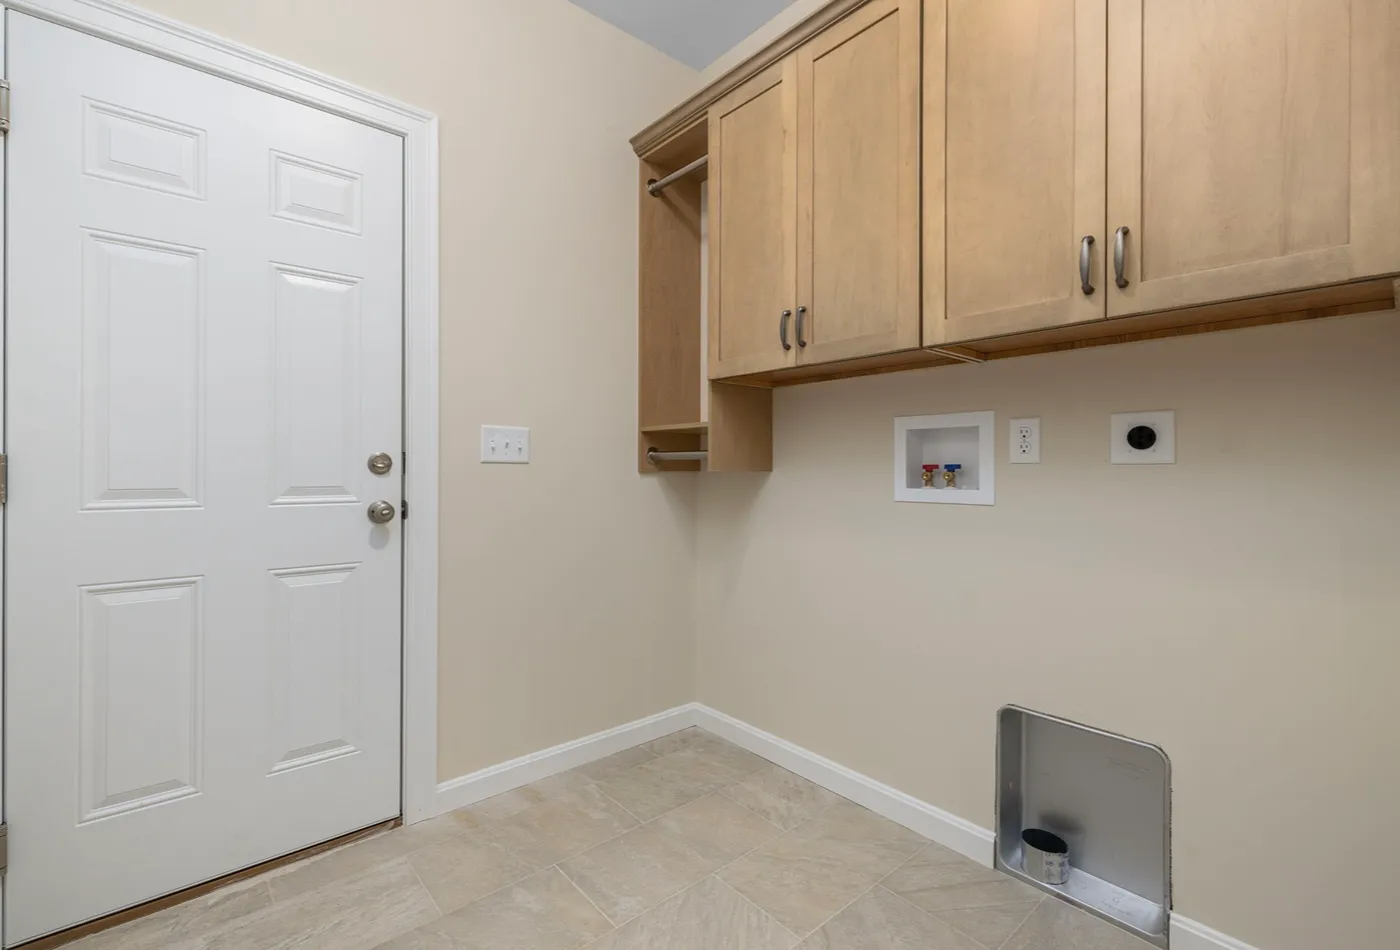
- Laundry (In-unit)
- Bedrooms & Bath:
- Primary Bathroom (First Floor)
- Bedroom 2 (First Floor)
- Additional Spaces:
- Storage Room
- Utility Room
- Basement:
- Full
- Interior & exterior access
- Unfinished
- Appliances:
- Dishwasher
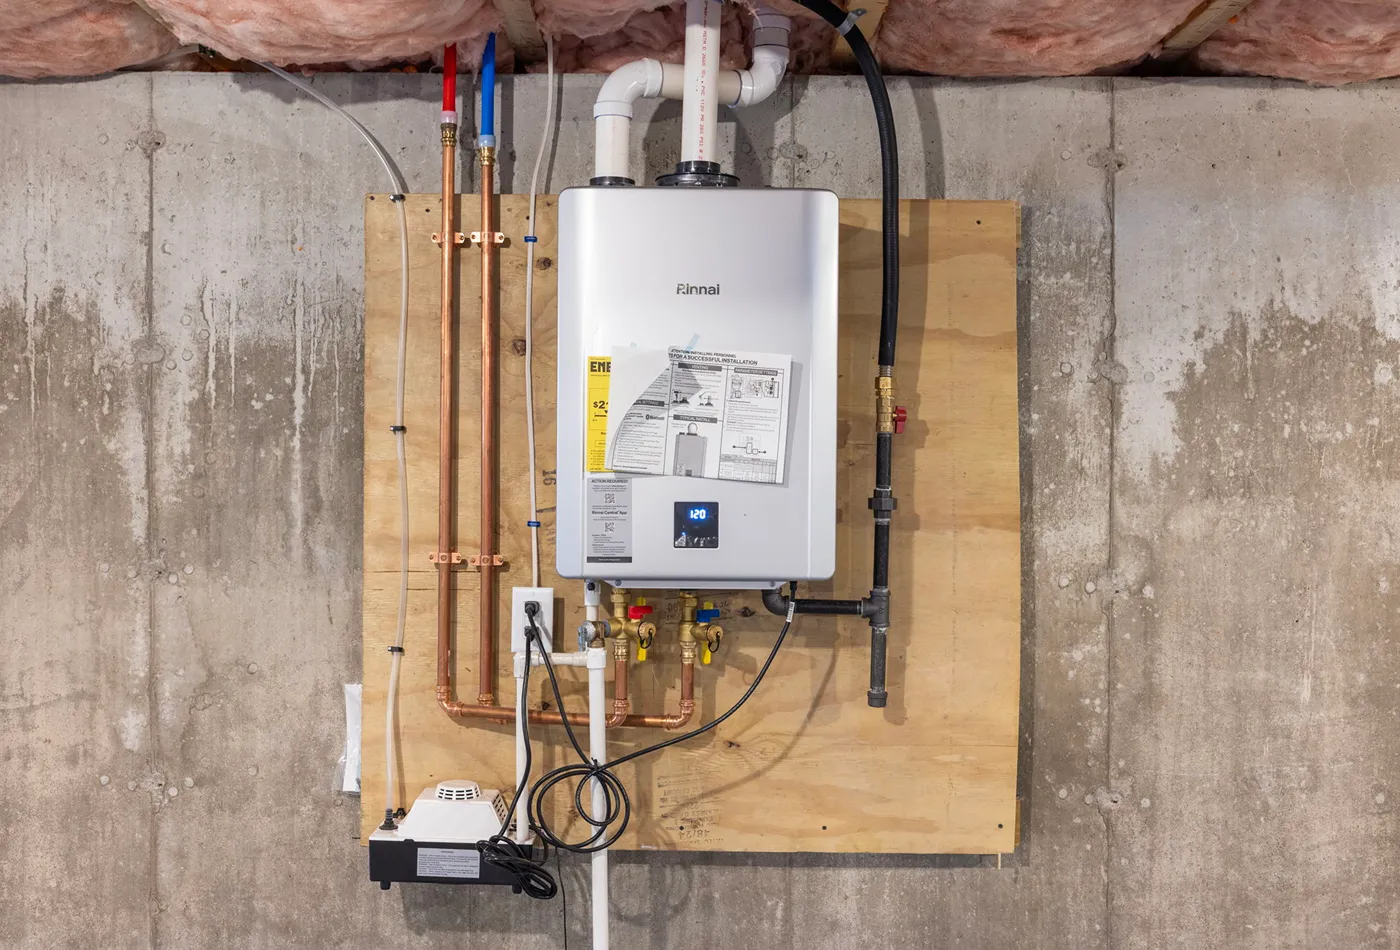
- Gas water heater (tankless)
- Microwave
- Oven & range
- Refrigerator
- Range hood
- Interior Features:
- Ceramic tile & laminate flooring
- Stall shower & tub shower
- Cable TV ready
- Internal expansion potential
- Building Information:
- Stories: 1
- Total Stories: 1
- Building Name: South Shore Village
- Construction: Drywall, Vinyl Siding
- Exterior Features:
- Deck, Porch
- Sprinkler/Irrigation System
- Paved Driveway
- Patio & Porch:
- Deck
- Porch
- Green Features:
- Energy Efficient Water Heater
- HERS Index Score Certification
- Pool & Spa:
- In-ground, saltwater, indoor & community pool
- Community spa
- Property Information:
- Finished Area: 1,692 sq ft (above grade)
- Entry: First floor access, private entry
- Foundation: Concrete perimeter
- Rental Information
- Pets Allowed Details: Yes
- Pets Comments: Cats,Small Dogs (under 35 lbs.)
Utility Information
- Utilities: Underground Utilities
- Electric: Phases 3, Amps 200 Or More, Separate Meters, Underground
- Sewer: Septic Tank
- Water Source: Multiple Meters, Public
Heating & Cooling
- Has Cooling
- Cooling: Heat Pump, Central Air
- Has Heating
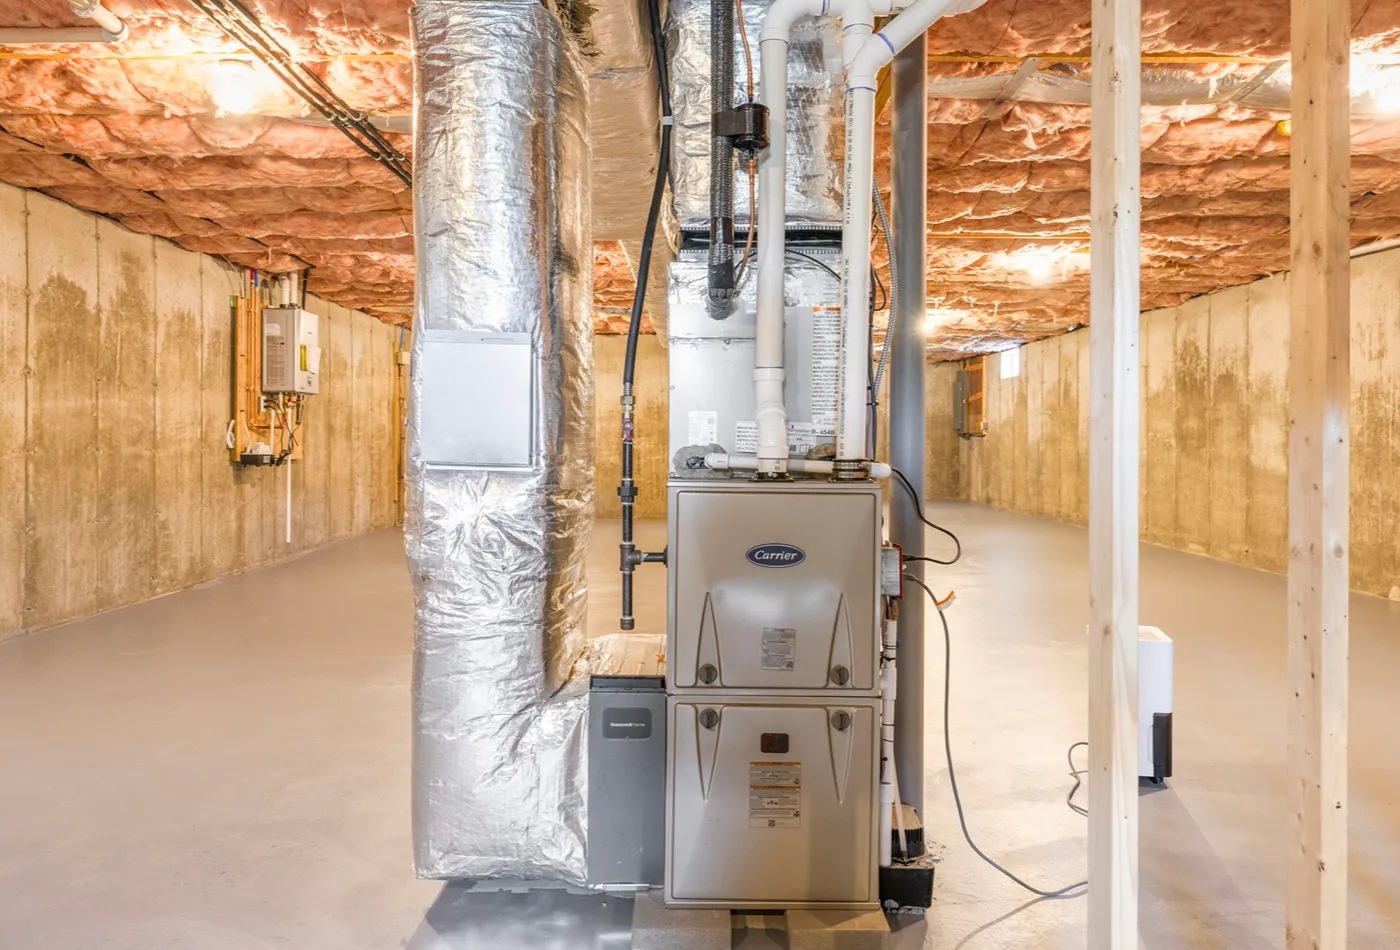
- Heating: Forced Air, Heat Pump, Propane
- Multi-Unit Information:
- Units in Community: 303
- HOA Information:
- Association Fee: $360/month
- Includes: Clubhouse, grounds maintenance, parking, pool(s), recreation facilities, sewer, snow removal, trash
- Association Amenities:
- Indoor pool, pool, spa/hot tub
- Recreation facilities & room
- Pickle Ball courts, trails/paths
- Community Features:
- Clubhouse, golf, marina
- Highway access, near hospital & schools
- Shopping, sidewalks
- Pool, recreation area, tennis courts, trails
- Community Type: Senior Community
Interior Specifications
- Bathrooms: 2 Full Baths
- Total Rooms: 5
- Main Living Areas (First Floor):
- Living Room
- Dining Room
- Kitchen (Eat-in)
- Den
- Laundry (In-unit)
- Bedrooms & Bath:
- Primary Bathroom (First Floor)
- Bedroom 2 (First Floor)
- Additional Spaces:
- Storage Room
- Utility Room
- Basement:
- Full
- Interior & exterior access
- Unfinished
- Appliances:
- Dishwasher
- Gas water heater (including tankless)
- Microwave
- Oven & range
- Refrigerator
- Range hood
- Interior Features:
- Flooring: Ceramic tile, laminate
- Stall shower & tub shower
- Cable TV ready
- Internal expansion potential
Exterior Specifications
- Building Information:
- Stories: 1 (Total: 1)
- Building Name: South Shore Village
- Construction: Drywall, vinyl siding
- Exterior Features:
- Deck, porch
- Sprinkler/irrigation system
- Paved driveway
- Patio & Porch:
- Deck
- Porch
- Green Features:
- Energy-efficient water heater
- HERS Index Score certification
- Pool & Spa:
- In-ground, saltwater, indoor & community pool
- Community spa
- Lot Information:
- Lot Size: 7,061 sq ft (0.1621 acres)
- Cul-de-sac, wooded lot
- Sprinkler system
- Frontage: 40 ft
- Zoning: RES
- Property Information:
- Finished Area: 1,692 sq ft (above grade)
- Entry: First-floor access, private entry
- Foundation: Concrete perimeter