575 S Shore Village Blvd
South Kingstown, RI 02879
Under Contract
Available for Immediate Purchase
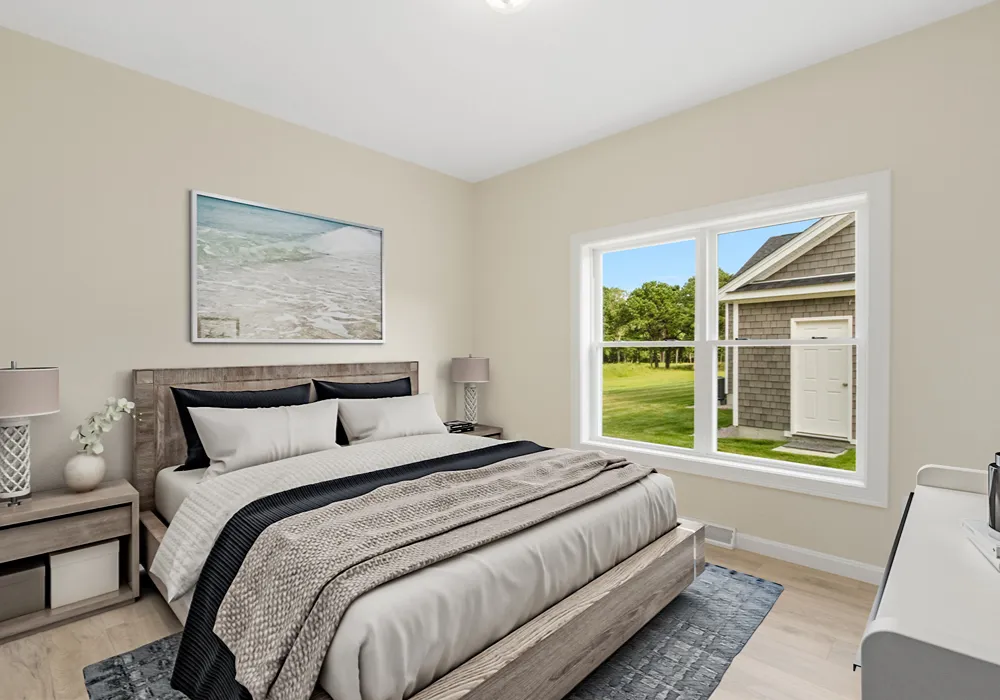
2 Bedrooms / 2 Full Baths / 1,778 Sq Ft / 2 Car Garage
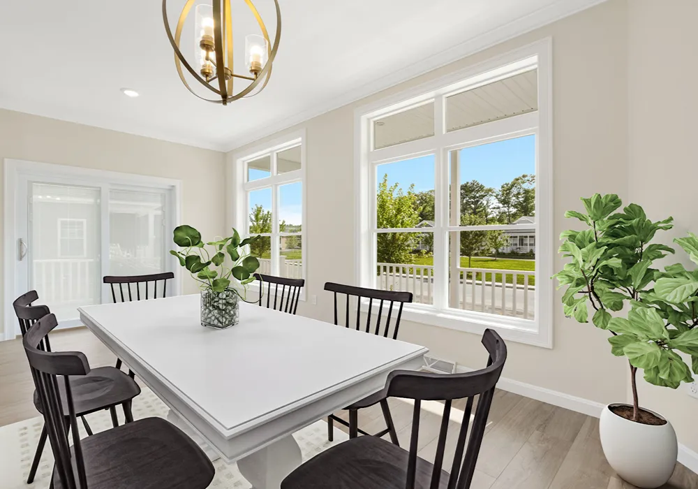
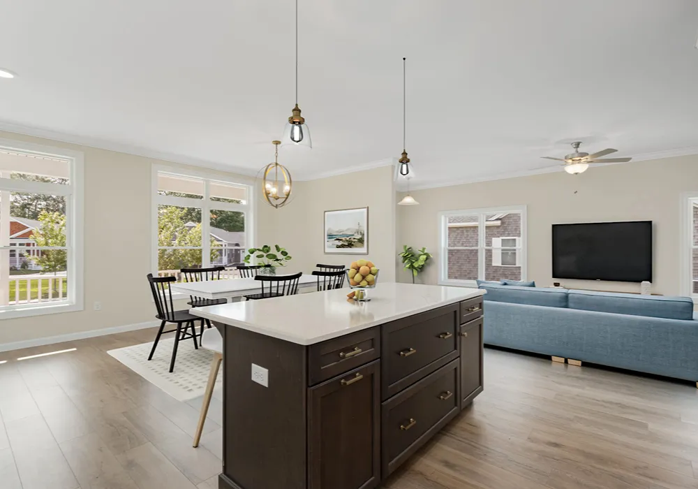
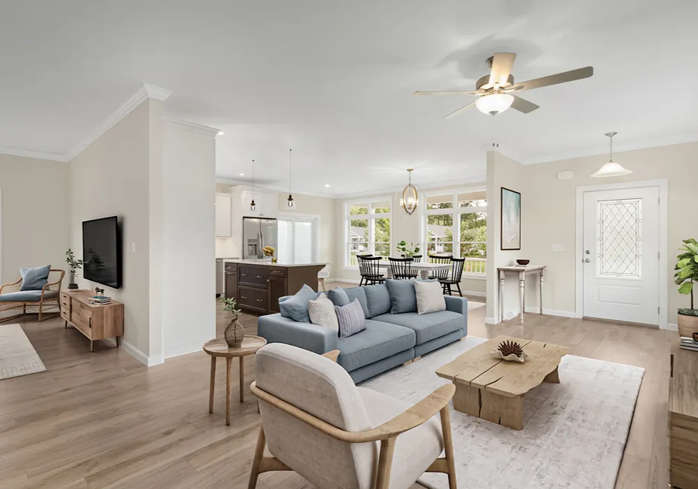
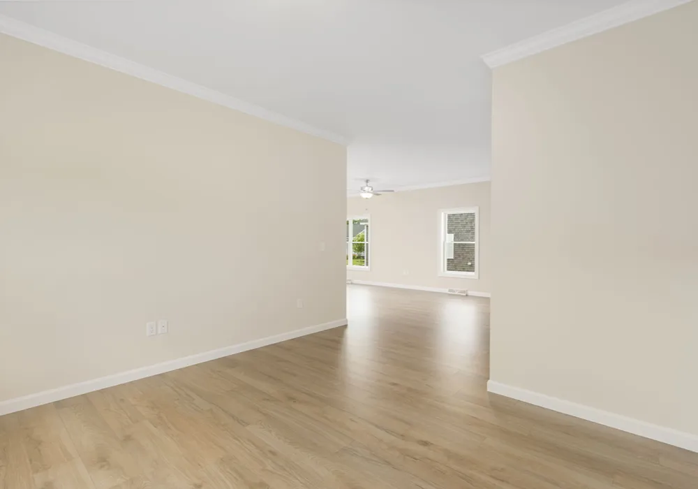
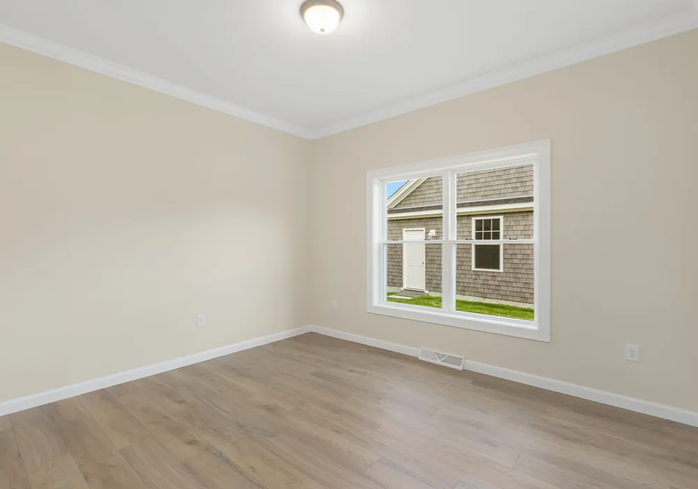
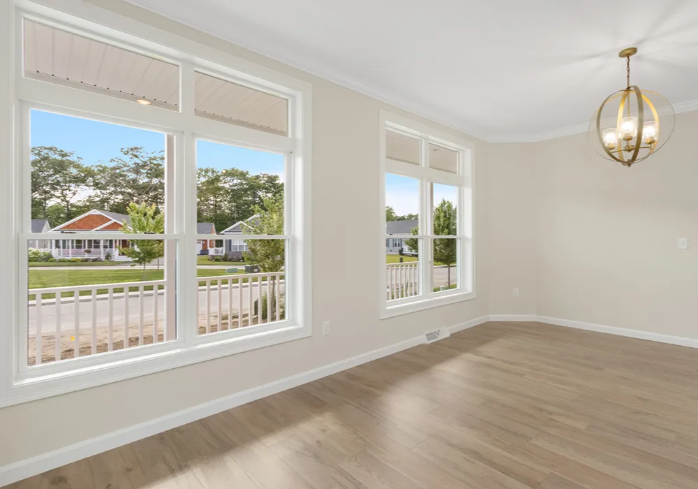
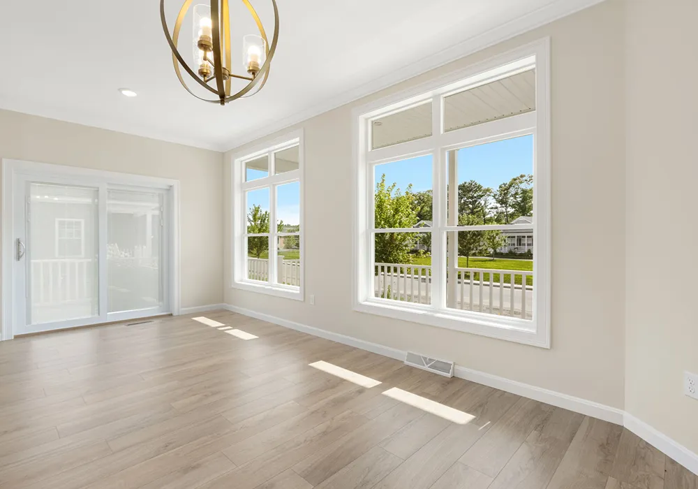
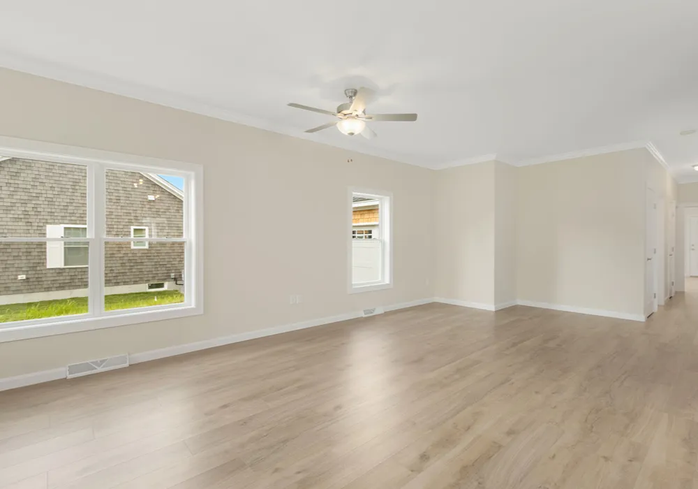
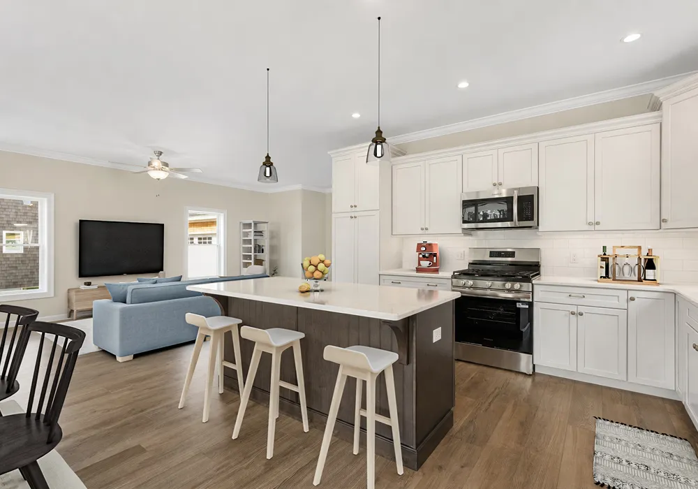
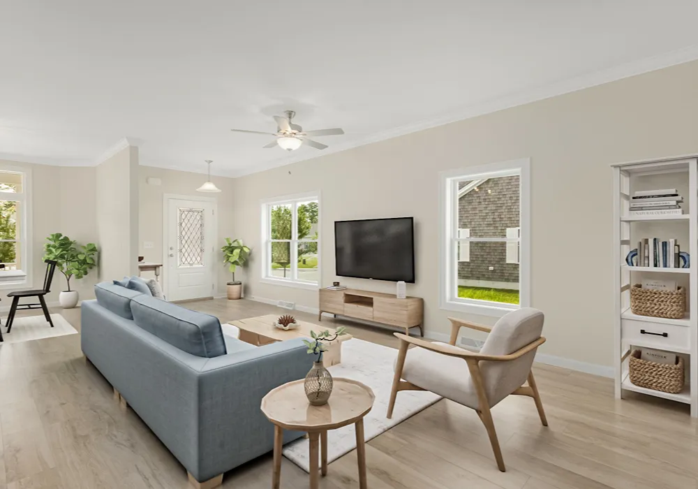
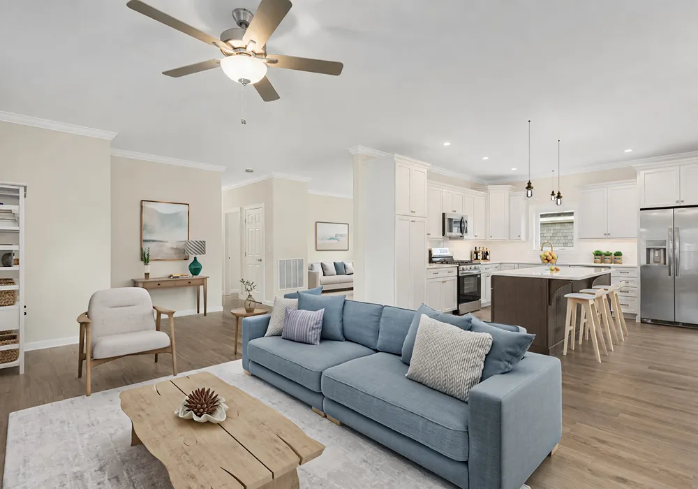
- Open Concept Living: Bright layout with 9-foot ceilings, sunroom, and seamless flow
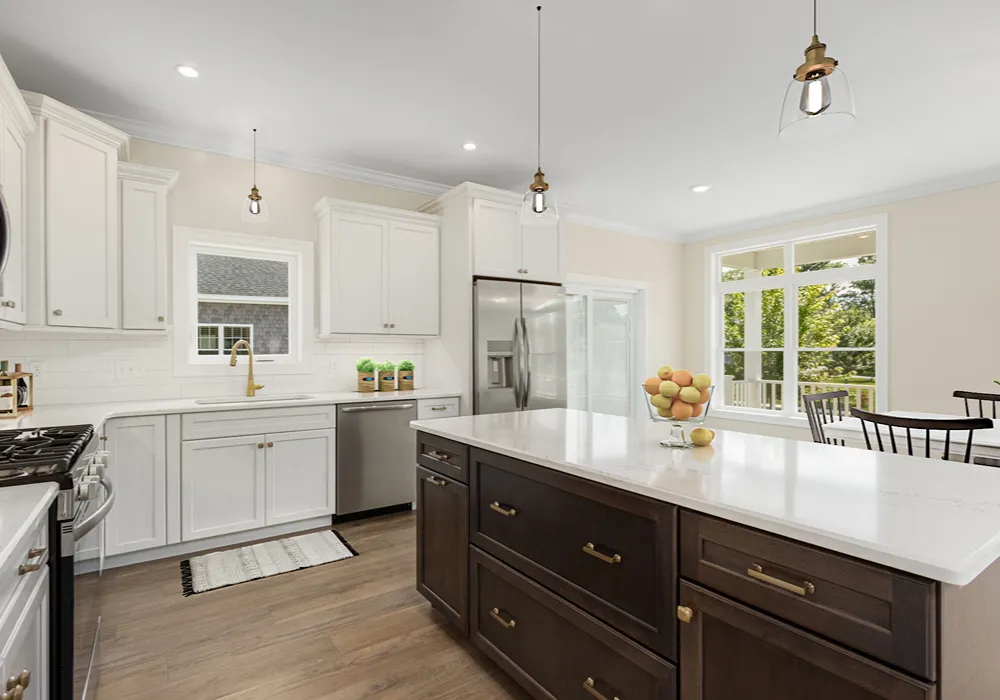
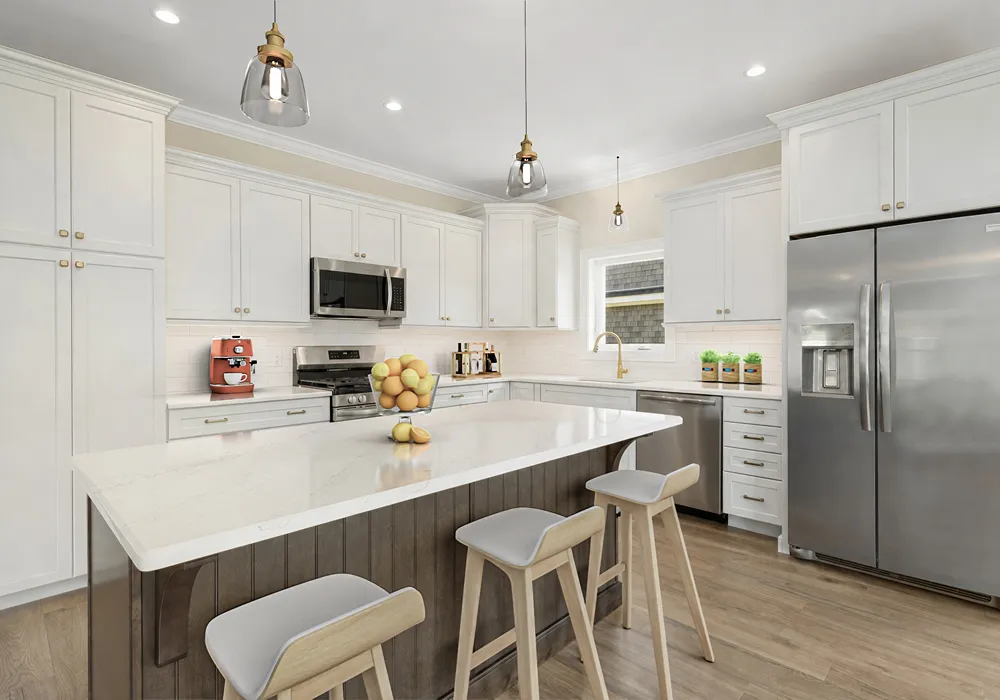
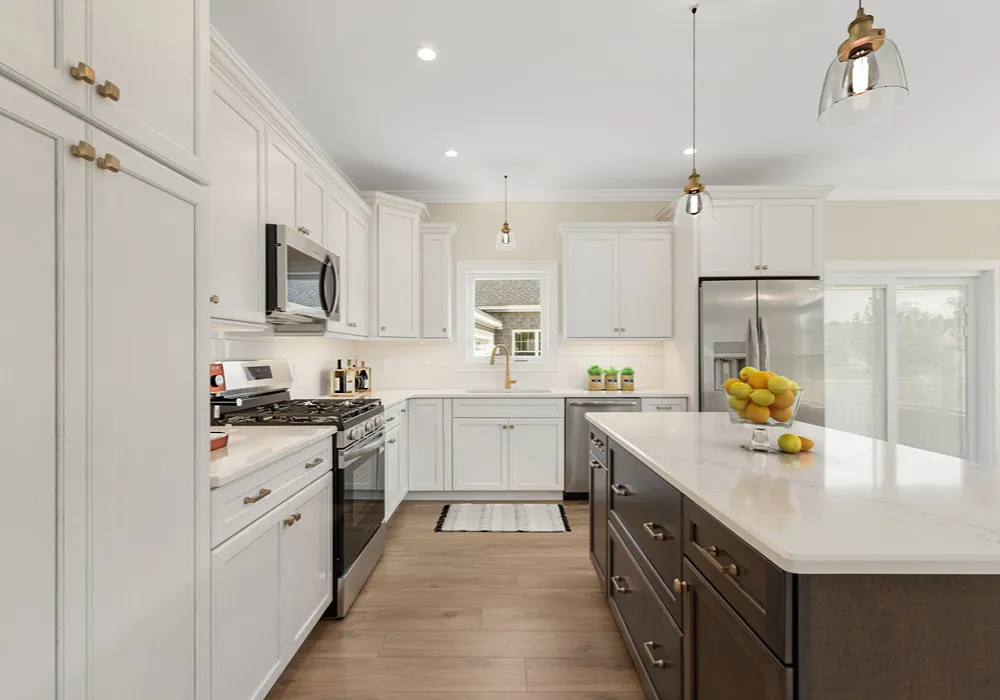
- Kitchen Features: Frigidaire Gallery appliances, center island, walk-in pantry
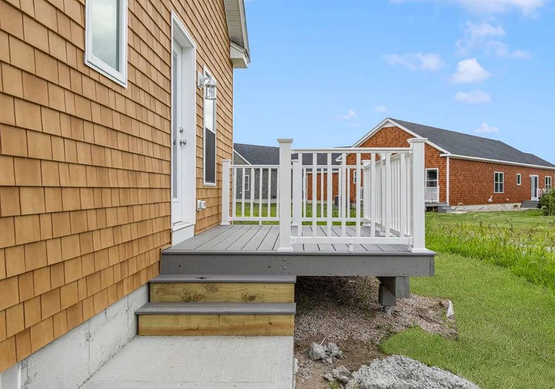
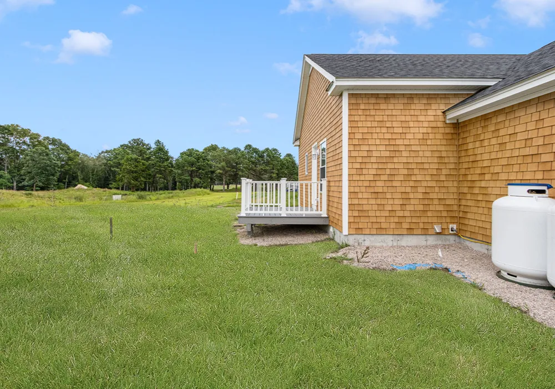
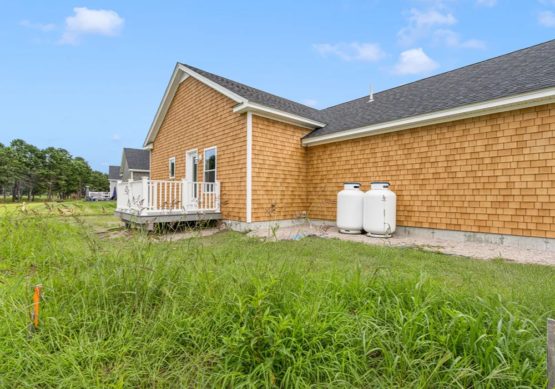
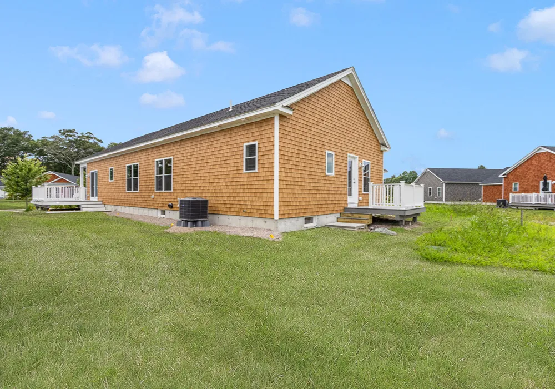
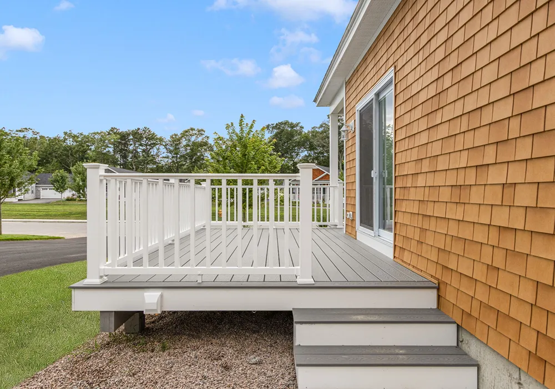
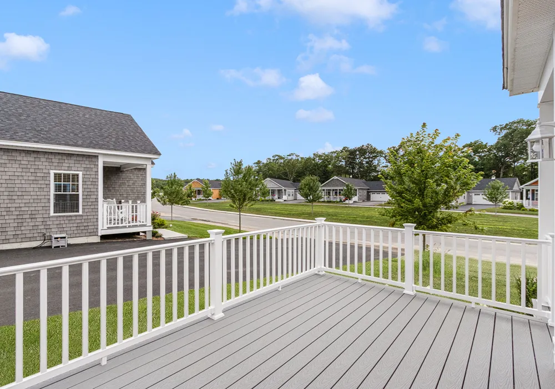
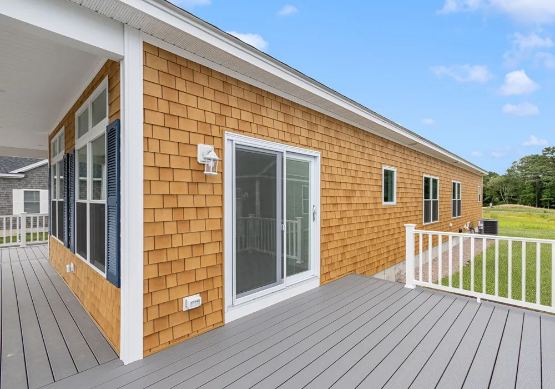
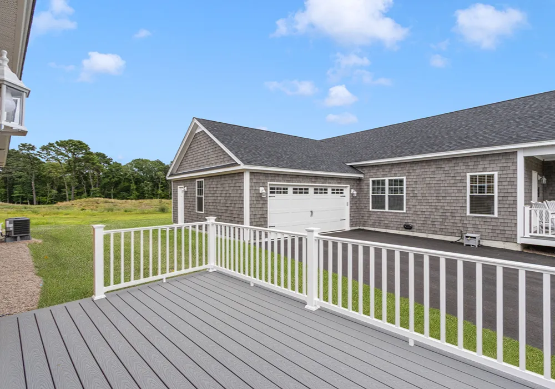
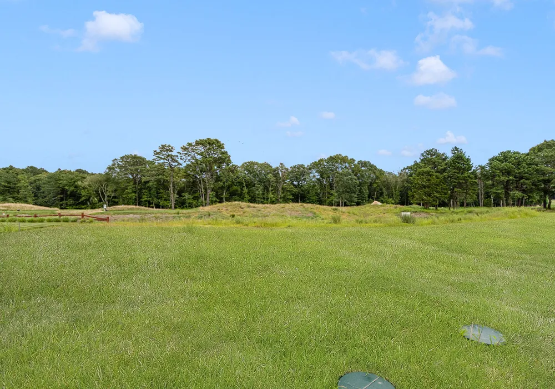
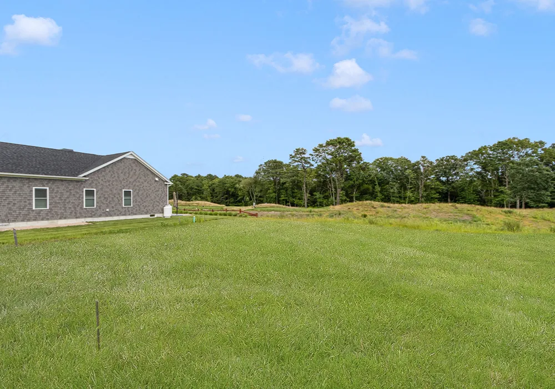
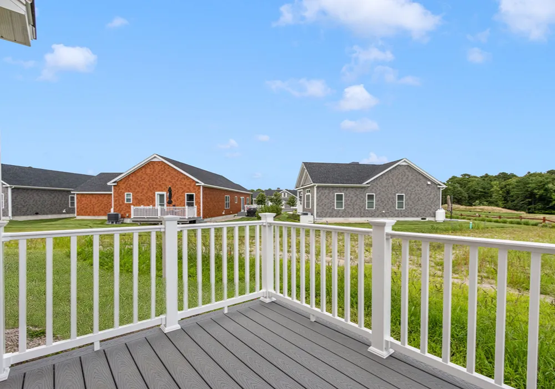
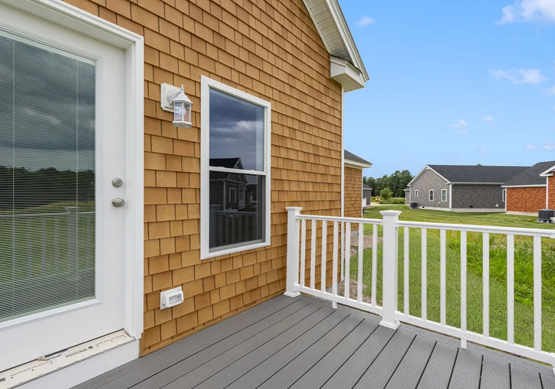
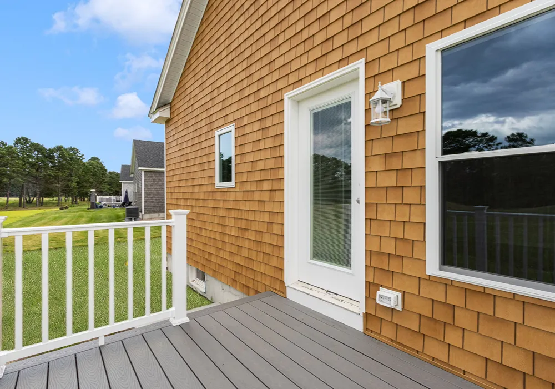
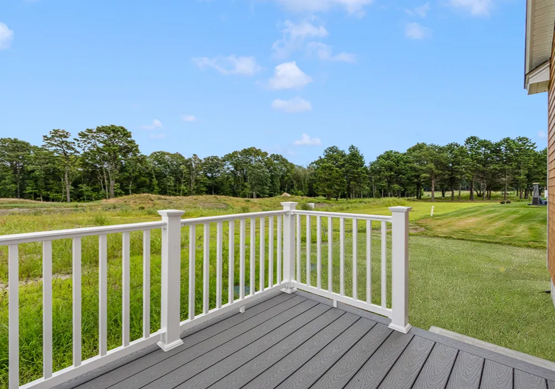
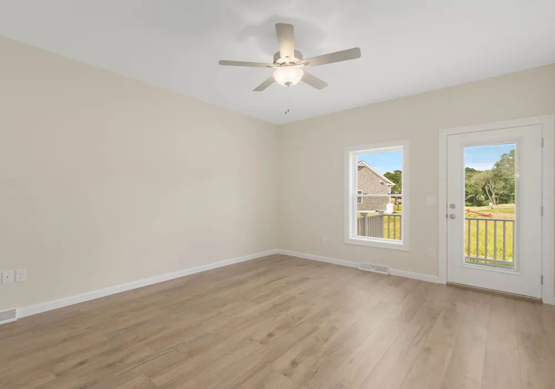
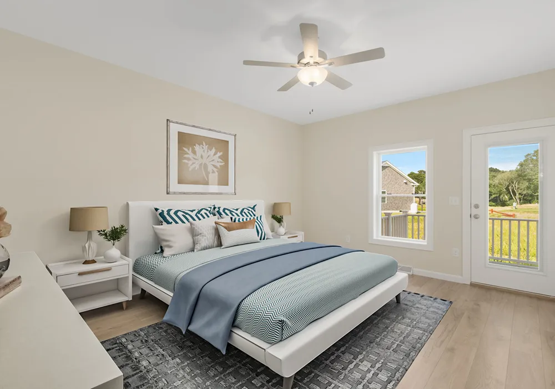
- Outdoor Living: Two decks, including private deck off primary with golf course views
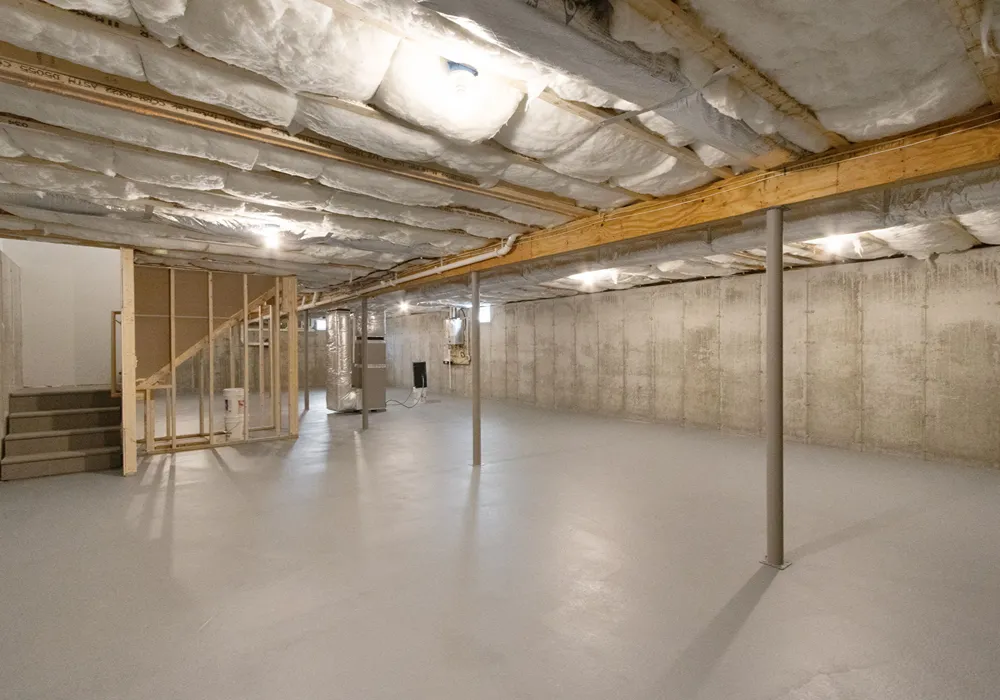
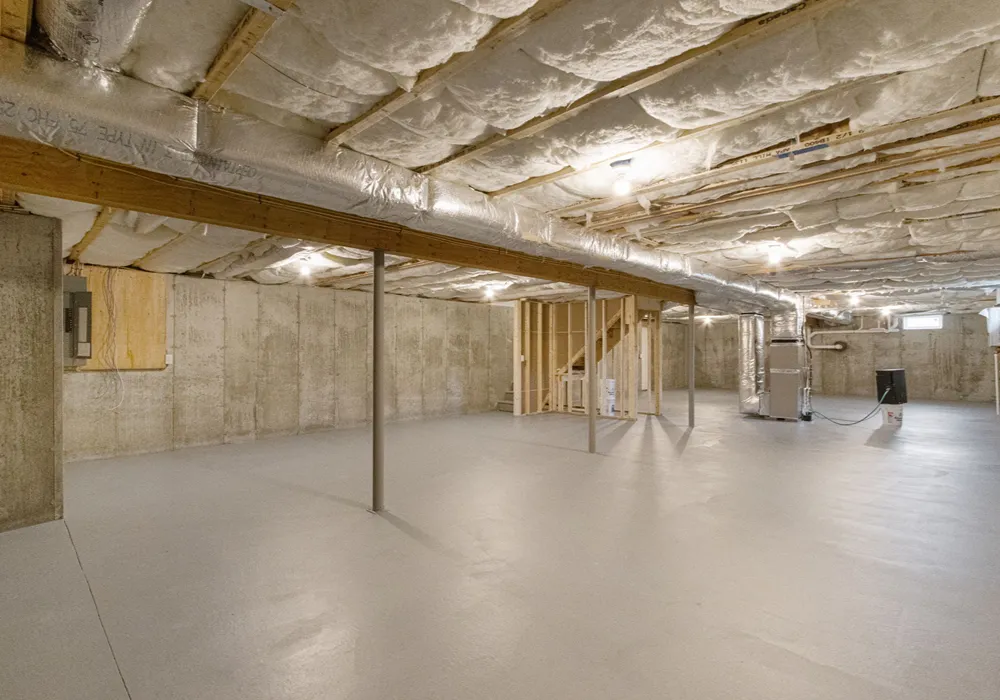
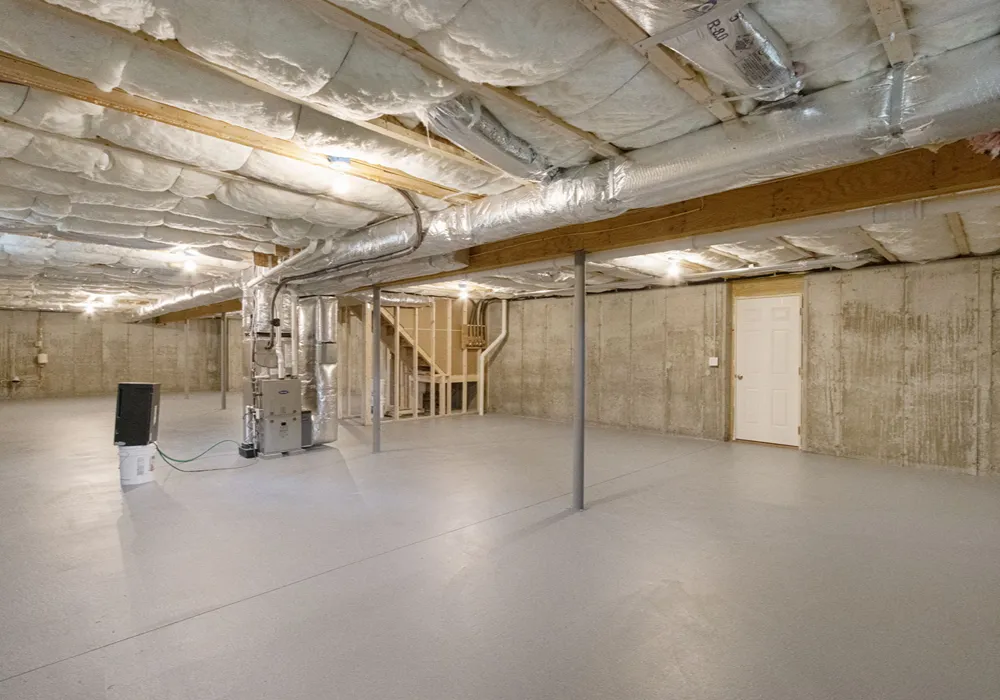
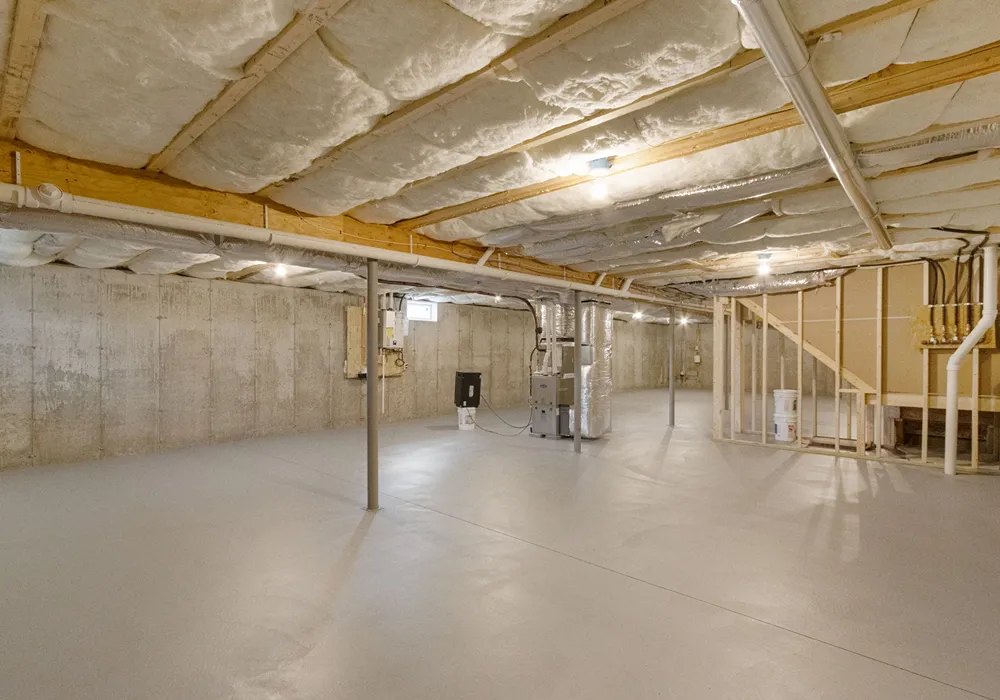
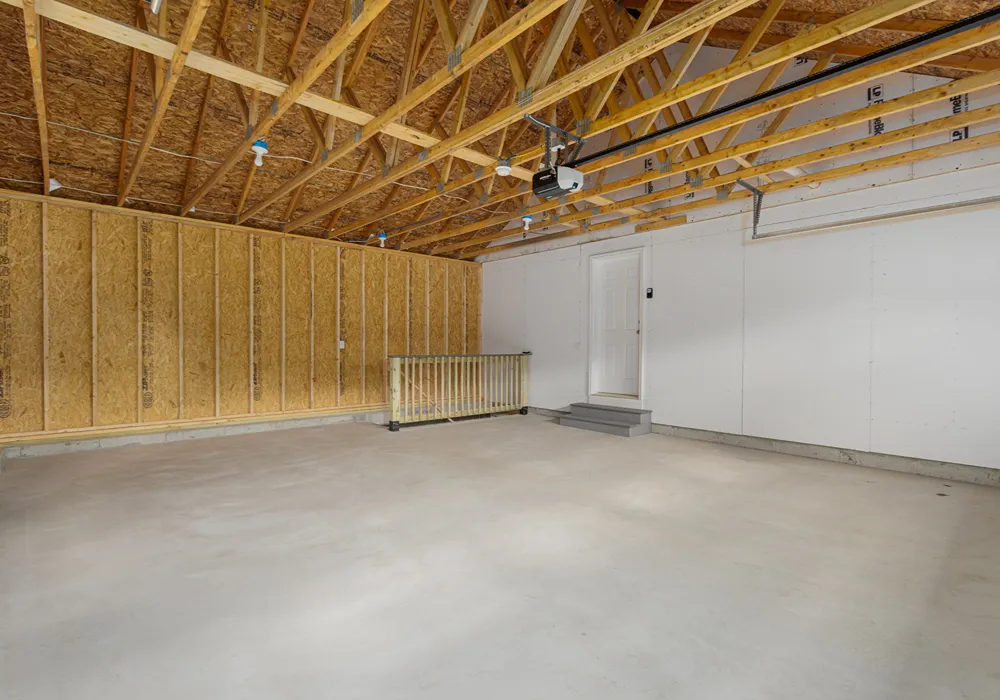
- Basement & Storage: Full basement with interior and garage access
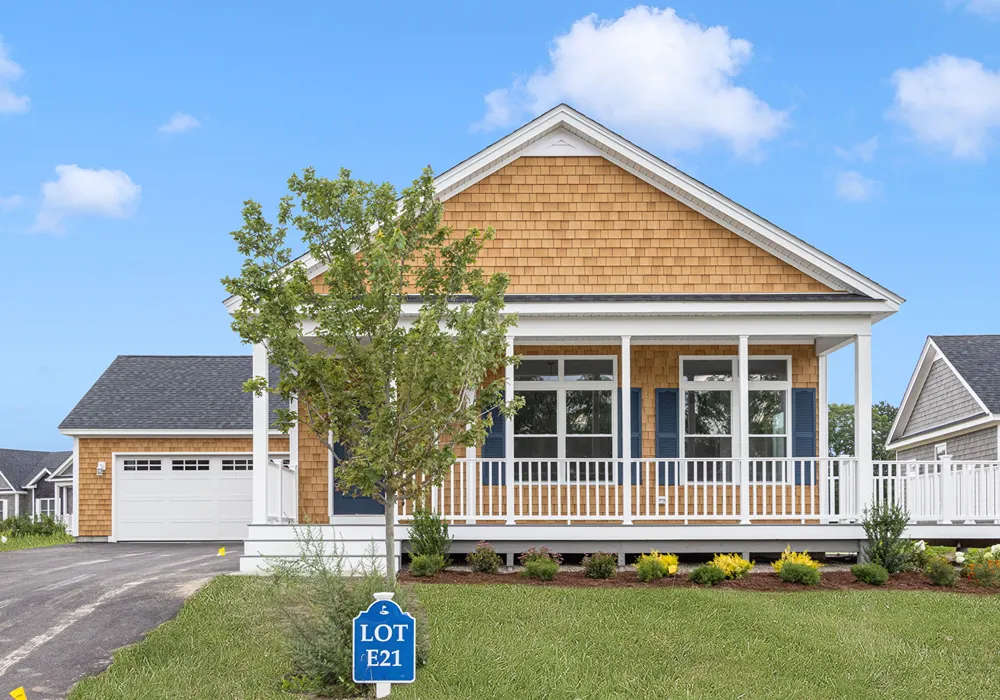

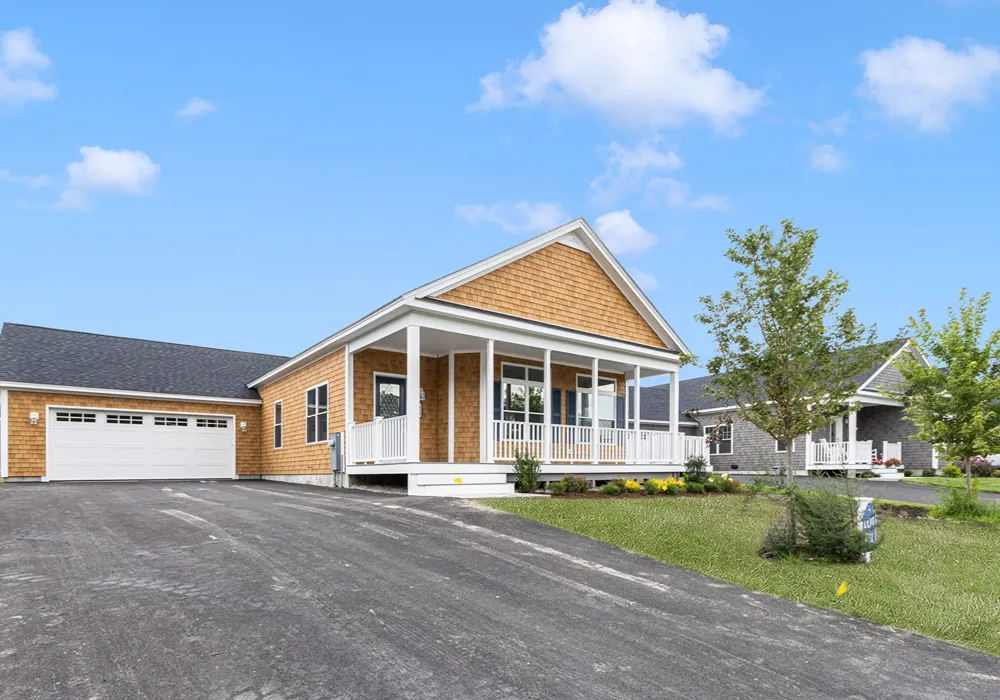
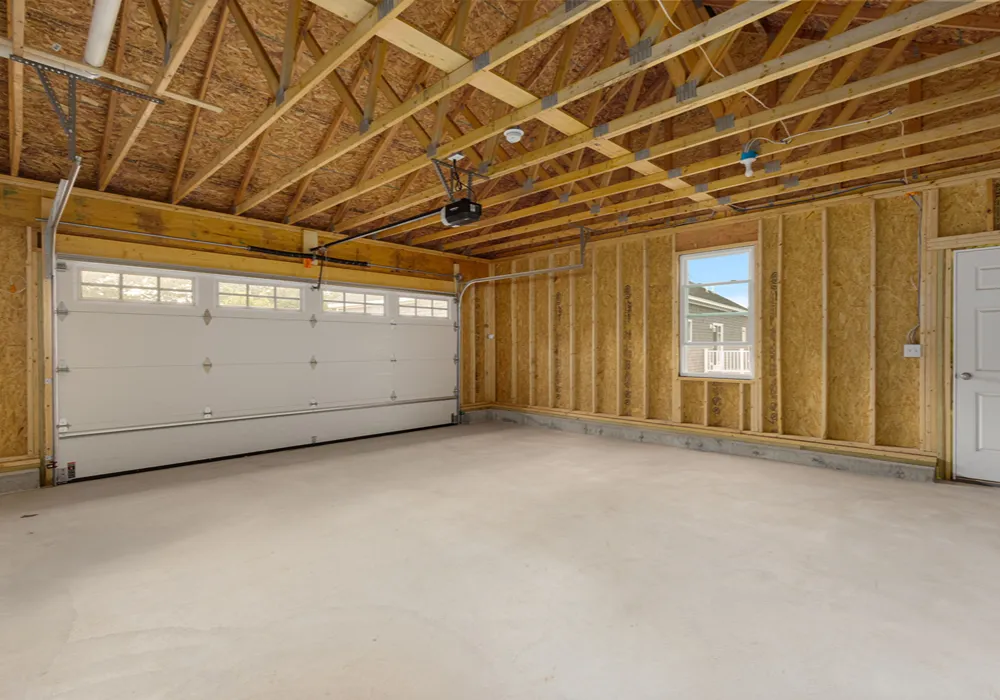
- Parking: Two-car garage with double driveway
Listing Price: $879,000
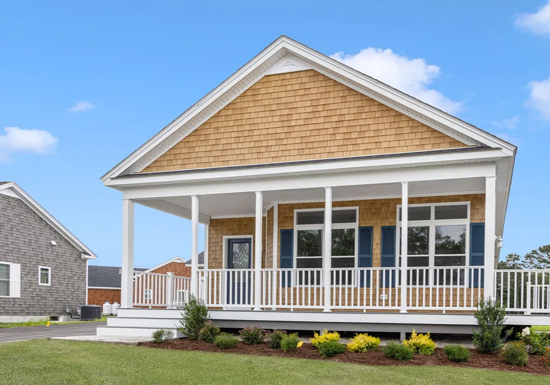
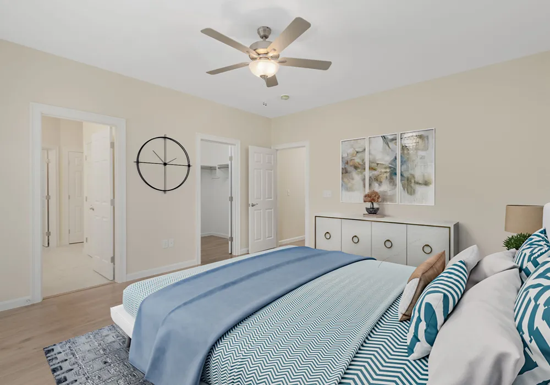
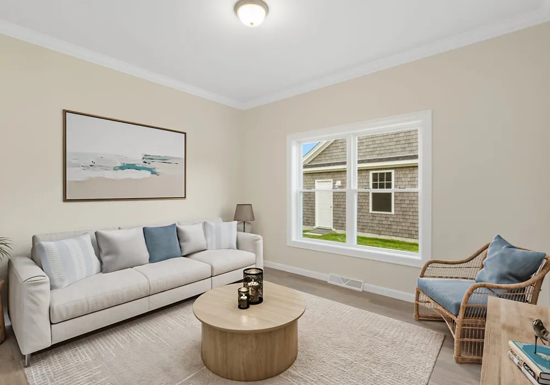
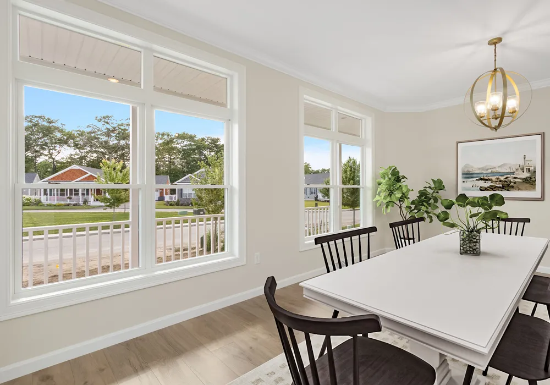
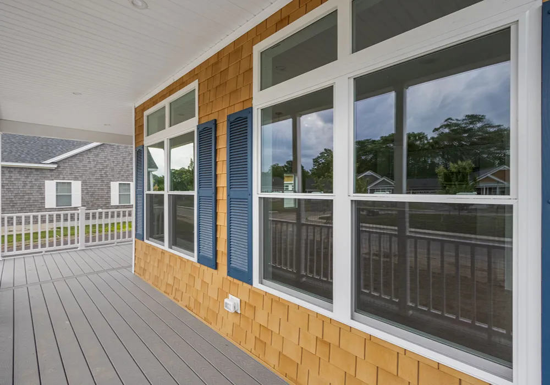
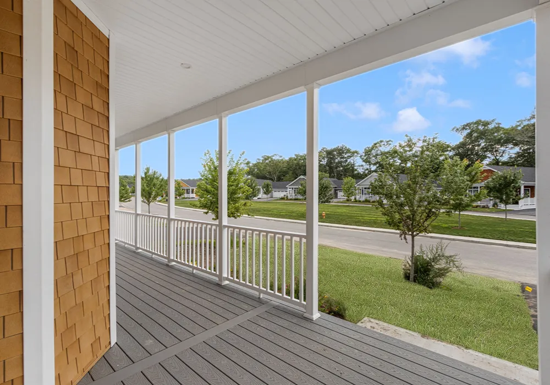
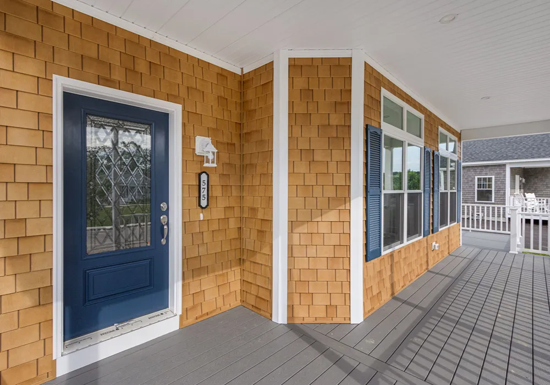
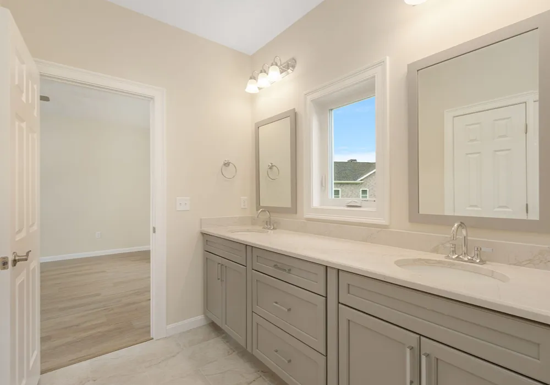
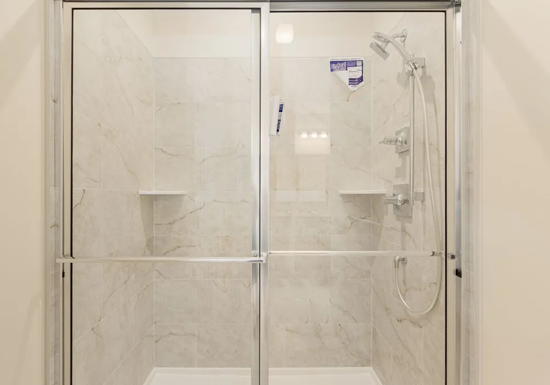
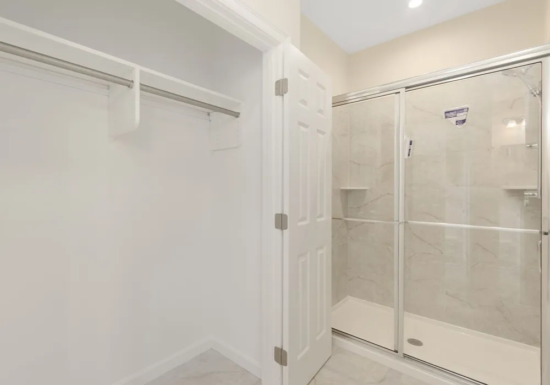
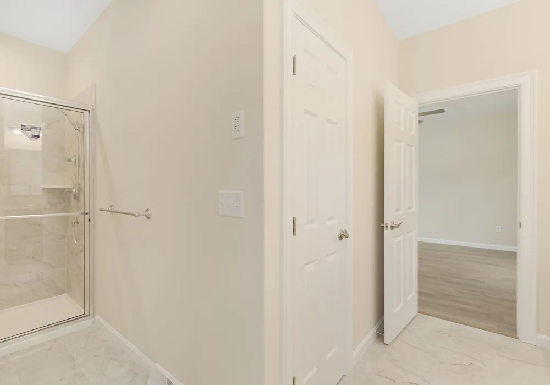
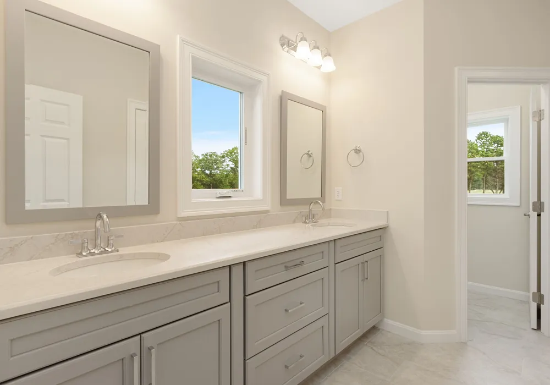
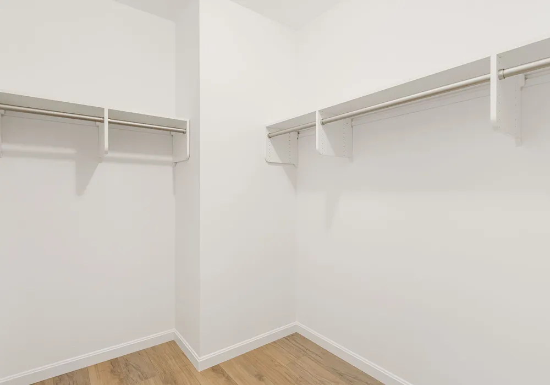
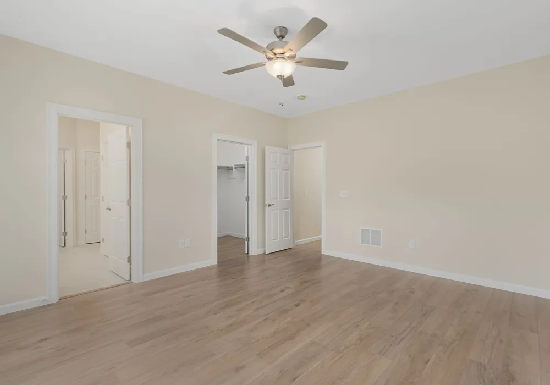
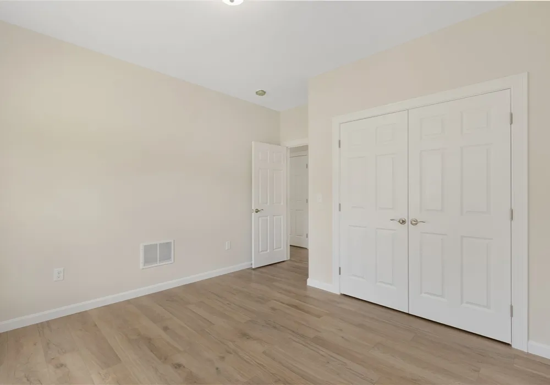
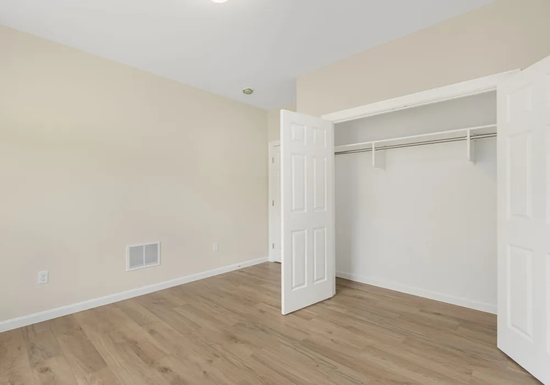
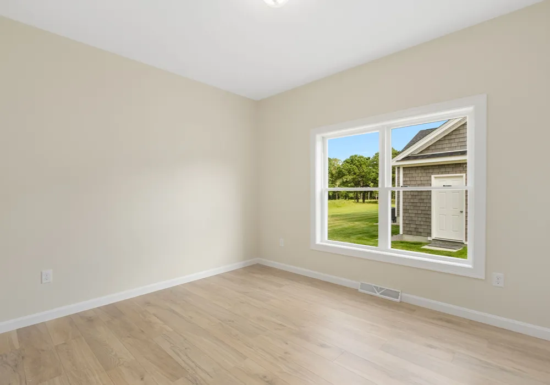
Experience refined single-level living in this well appointed residence within South Shore Village, Rhode Island’s premier active 55+ community. Designed for comfort and entertaining, this sophisticated home features 2 bedrooms, 2 bathrooms, an inviting open den/living space, and a spacious two-car garage. The well-appointed kitchen features abundant cabinetry, generous counter space, and a large center island with seating, flowing seamlessly into the dining and living areas. The primary suite offers a private retreat with a generous walk-in closet, beautifully appointed ensuite bath with tiled shower, and direct access to a deck overlooking the golf course and Hole 6. Outside, the impressive front porch wraps to a second deck off the dining area, creating exceptional outdoor living space for morning coffee, dining, or enjoying the peaceful setting. Natural light, quality finishes, central heating and air conditioning, and thoughtful details throughout give this home an elegant yet comfortable feel. A full basement provides abundant storage and flexible space for future expansion. Residents enjoy an exceptional resort-style lifestyle with a 9-hole golf course, three swimming pools, two hot tubs, outdoor gas fire pits, clubhouse, fitness center, and scenic walking trails. Just minutes from South County’s pristine beaches, parks, and acclaimed restaurants, this is more than a home-it is an opportunity to enjoy a lifestyle centered around comfort, recreation, and connection
Bedrooms
- Bedrooms: 2
Other Rooms
- Total Rooms: 5
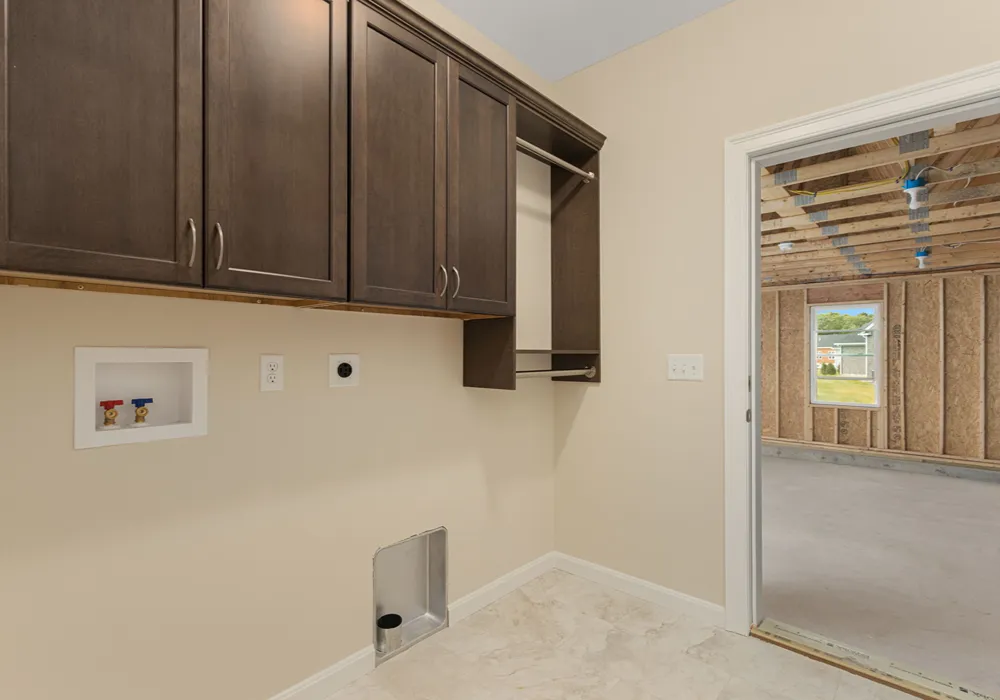
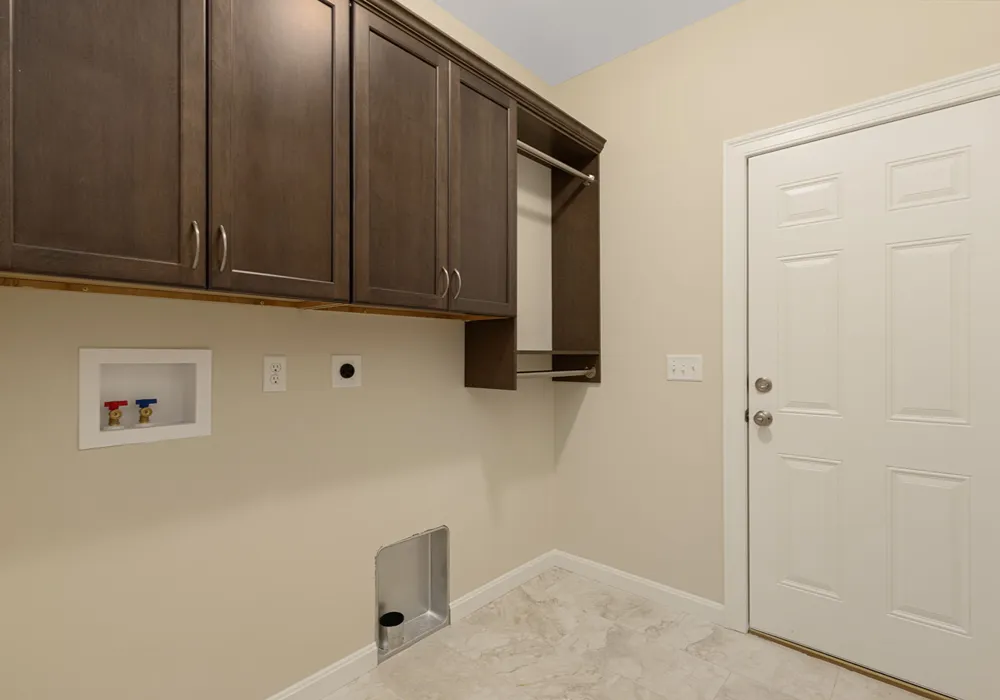
- Laundry Level: First
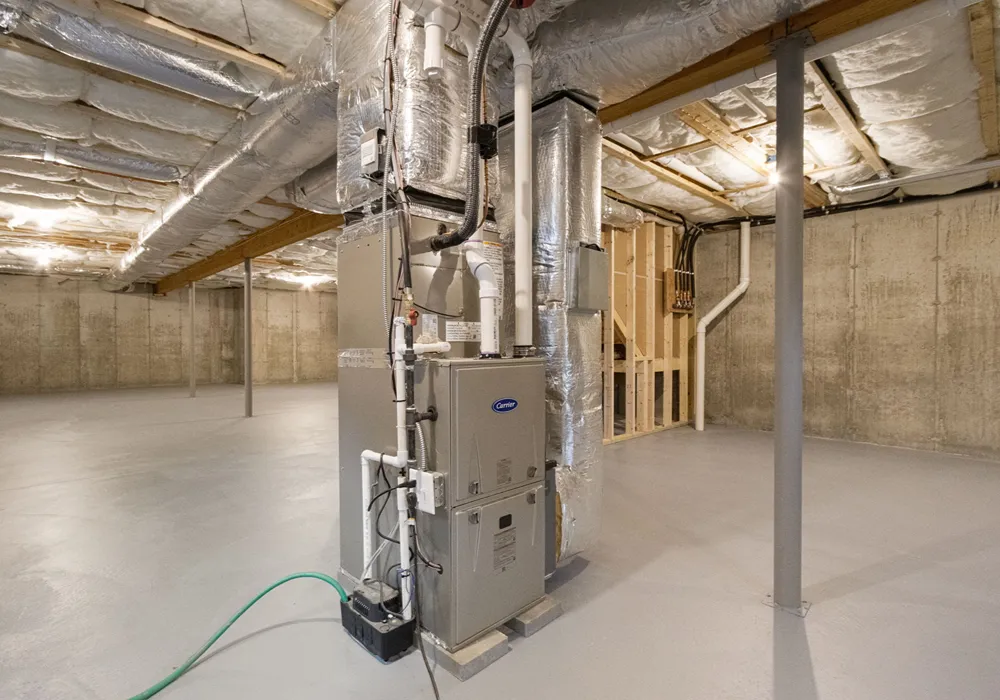
- Basement Features: Full, Interior And Exterior, Unfinished, Storage Space, Utility
- Basement Description: Full
Bathrooms
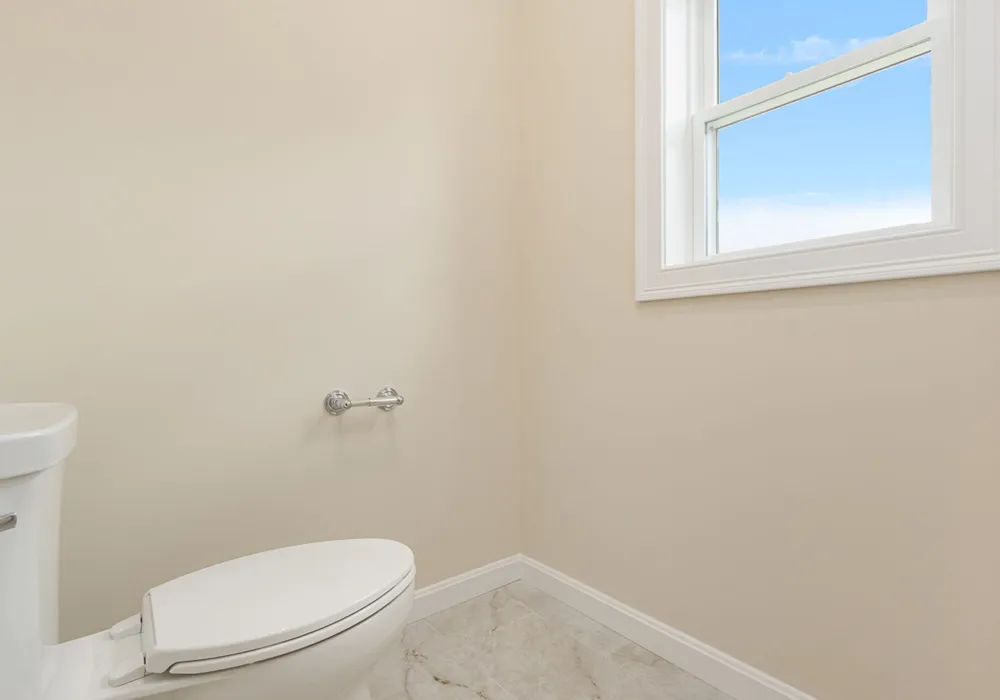
- Total Bathrooms: 2
- Full Bathrooms: 2
- Bathroom 1 Features: Bath W Shower Stall
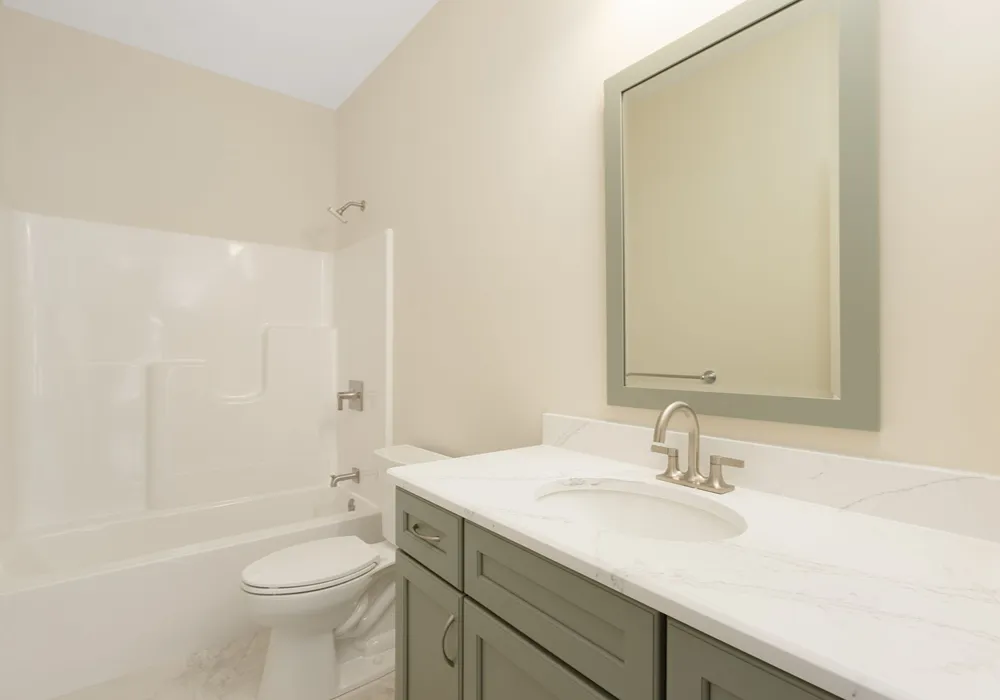
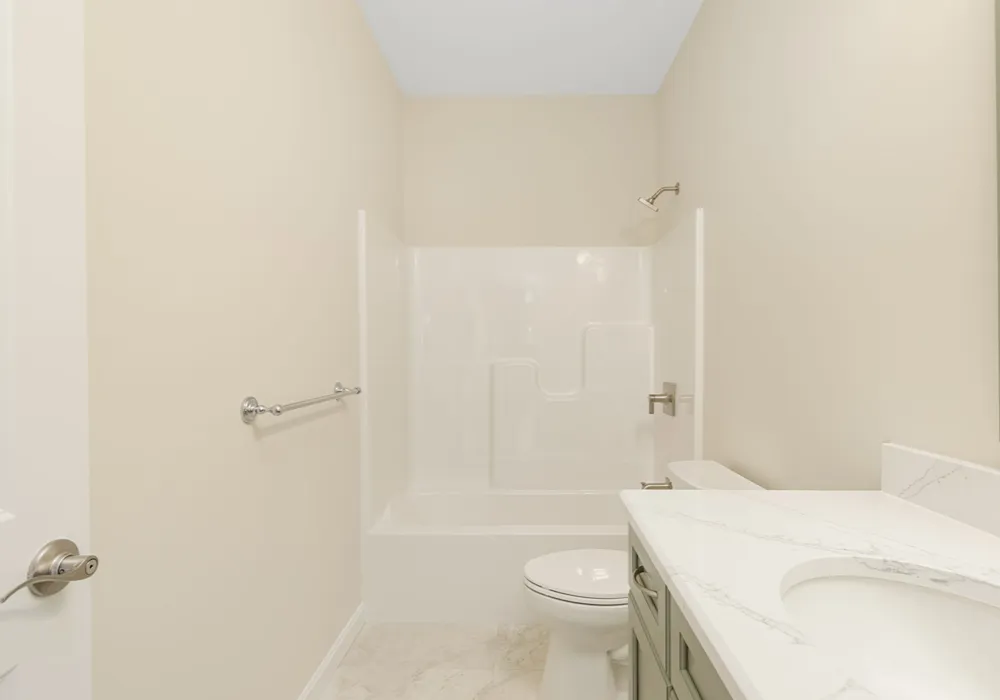
- Bathroom 2 Features: Bath W Tub & Shower
Interior Features
- Wall (Dry Wall)
- Internal Expansion
- Plumbing (Mixed)
- Insulation (Ceiling)
- Insulation (Floors)
- Insulation (Walls)
- Flooring: Ceramic Tile, Laminate
Appliances
- Gas Water Heater
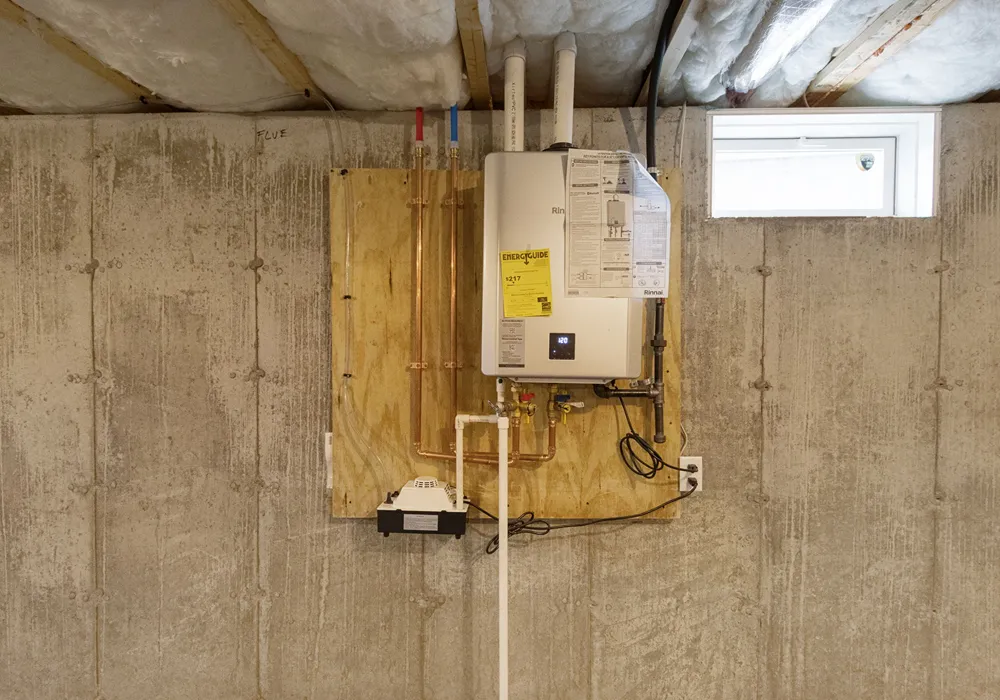
- Tankless Water Heater
- Dishwasher
- Range Hood
- Microwave
- Oven/Range
- Refrigerator
- Laundry Features: In Unit
Heating and Cooling
- Cooling Features: Central Air, Heat Pump
- Heating Features: Bottle Gas, Other Fuel, Central Air, Forced Air, Heat Pump
- Heating: Yes
Exterior and Lot Features
- Deck
- Porch
- Frontage Length: 60
- Patio And Porch Features: Deck, Porch
- Porch: Yes
- Deck: Yes
Pool and Spa
Pool Features: In Ground, Indoor, Salt Water
Garage and Parking
- Attached Garage: Yes
- Covered Spaces: 2
- Garage Spaces: 2
- Open Parking: Yes
- Parking Features: Attached, Garage Door Opener, Assigned
- Parking Total: 4
Land Info
- Land Lease: No
- Lot Description: Cul-De-Sac, Paved Driveway, Sidewalks, Sprinklers, Underground Utilities, Wooded
- Lot Size Acres: 0.1676
- Lot Size Square Feet: 7300
Homeowners Association
- Association: Yes
- Association Fee: 360
- Association Fee Frequency: Monthly
- Association Fee Includes: Clubroom, Maintenance Grounds, Parking, Recreational Facilities, Trash, Sewer, Snow Removal, Swimming Pool
- Calculated Total Monthly Association Fees: 360
- Pets Allowed: Yes, Cats OK, Small Dogs
- Cats Allowed: Yes
- Dogs Allowed: Yes
- Senior Community: Yes
Multi-Unit Info
Number Of Units In Community: 303
Rental Info
- Lease Assignable: No
- Lease Considered: No
- Lease Renewal Option: No
Amenities and Community Features
Community Features: Golf, Highway Access, Hospital, Marina, Private School, Public School, Recreational Facilities, Schools, Shopping, Near Swimming, Tennis, Community Building, Community Hot Tub, Indoor Pool, Jogging Paths, Outdoor Pool, Recreation Room, Tennis Court(S)
Other Property Info
- Source Listing Status: Active
- County: Washington
- Source Property Type: Residential
- Property Subtype: Condo
- Postal City: South Kingstown
- Zoning: RES
- Property Subtype: Condominium
Building and Construction
- Total Square Feet Living: 1778
- Year Built: 2026
- Above Grade Finished Area: 1778
- Building Area Total: 1778
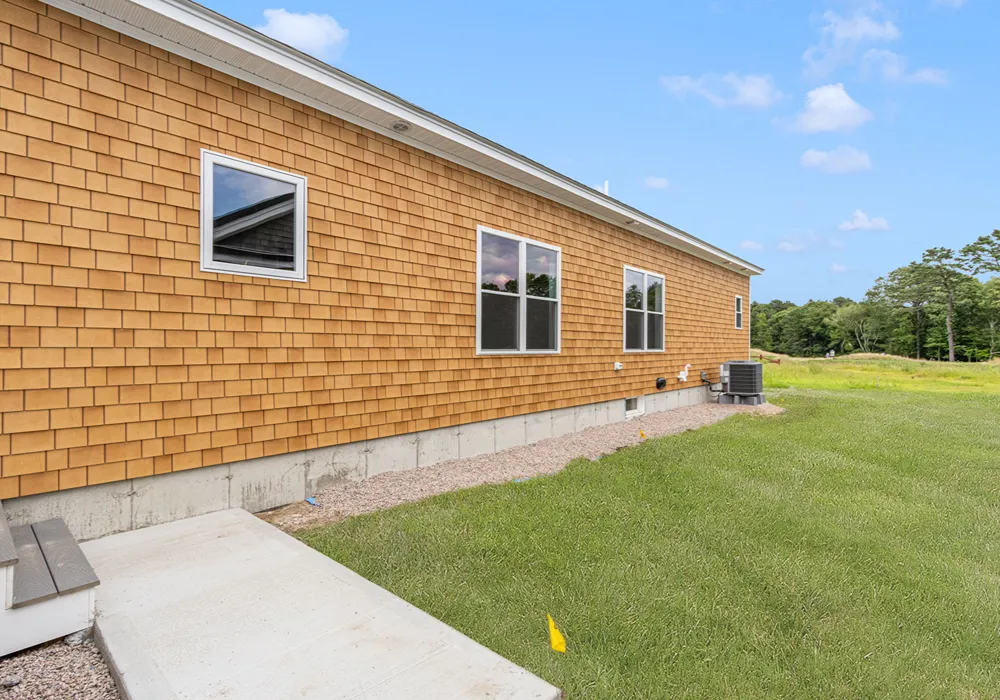
- Building Exterior Type: Dry Wall, Vinyl Siding
- Building Name: South Shore Village
- Construction Materials: Dry Wall, Vinyl Siding
- Entry Level: 1
- Entry Location: First Floor Access, Private Entry
- Foundation Details: Concrete Perimeter
- Green Building Verification Type: Home Energy Score
- Levels: One
- Living Area Source: Builder
- Living Area Units: Square Feet
- Levels Or Stories: 1
- Building Total Stories: 1
- Total Above Grade Sqft Area: 1778
Utilities
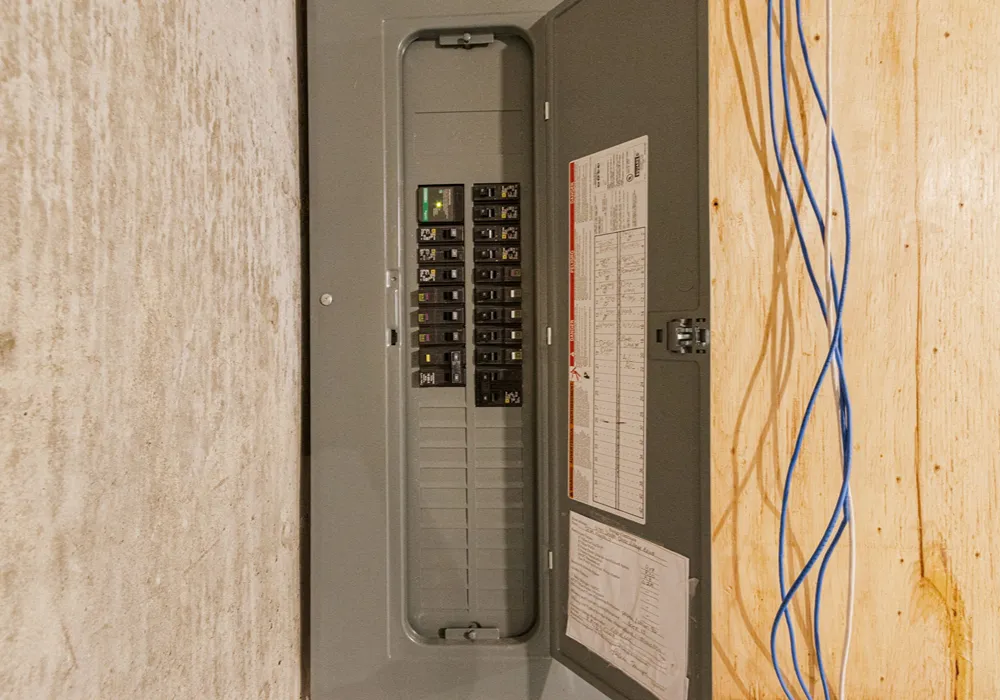
- Electric: 3 Phase, 200+ Amp Service, Individual Meter, Underground
- Sewer: Septic Tank
- Water Source: Individual Meter, Municipal
Accessibility Features
Accessibility Features: One Level
Home Features
Green Energy Efficient: Water Heater
Other Equipment: Cable TV, Ceiling Fan
Interior Specifications
Bedrooms
- Bedrooms: 2
Other Rooms
- Total Rooms: 5
- Laundry Level: First
- Basement Features: Full, Interior And Exterior, Unfinished, Storage Space, Utility
- Basement Description: Full
Bathrooms
- Total Bathrooms: 2
- Full Bathrooms: 2
- Bathroom 1 Features: Bath W Shower Stall
- Bathroom 2 Features: Bath W Tub & Shower
Interior Features
- Wall (Dry Wall)
- Internal Expansion
- Plumbing (Mixed)
- Insulation (Ceiling)
- Insulation (Floors)
- Insulation (Walls)
- Flooring: Ceramic Tile, Laminate
Appliances
- Gas Water Heater
- Tankless Water Heater
- Dishwasher
- Range Hood
- Microwave
- Oven/Range
- Refrigerator
- Laundry Features: In Unit
Heating and Cooling
- Cooling Features: Central Air, Heat Pump
- Heating Features: Bottle Gas, Other Fuel, Central Air, Forced Air, Heat Pump
- Heating: Yes
Exterior Specifications
Exterior and Lot Features
- Deck
- Porch
- Frontage Length: 60
- Patio And Porch Features: Deck, Porch
- Porch: Yes
- Deck: Yes
Pool and Spa
Pool Features: In Ground, Indoor, Salt Water
Garage and Parking
- Attached Garage: Yes
- Covered Spaces: 2
- Garage Spaces: 2
- Open Parking: Yes
- Parking Features: Attached, Garage Door Opener, Assigned
- Parking Total: 4
Land Info
- Land Lease: No
- Lot Description: Cul-De-Sac, Paved Driveway, Sidewalks, Sprinklers, Underground Utilities, Wooded
- Lot Size Acres: 0.1676
- Lot Size Square Feet: 7300