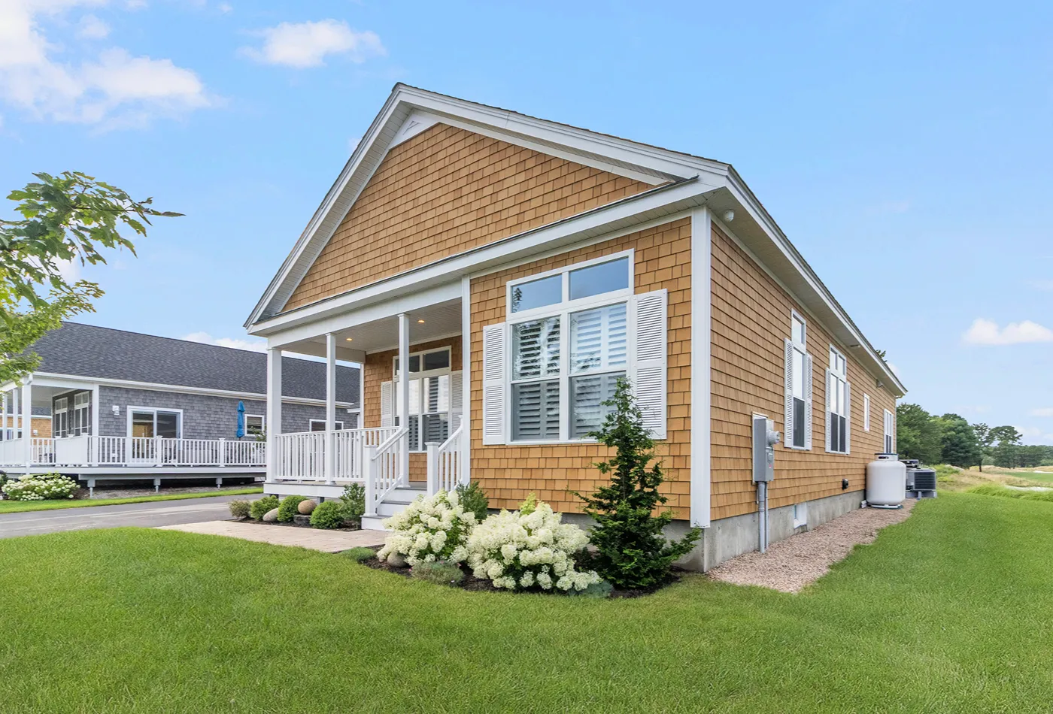
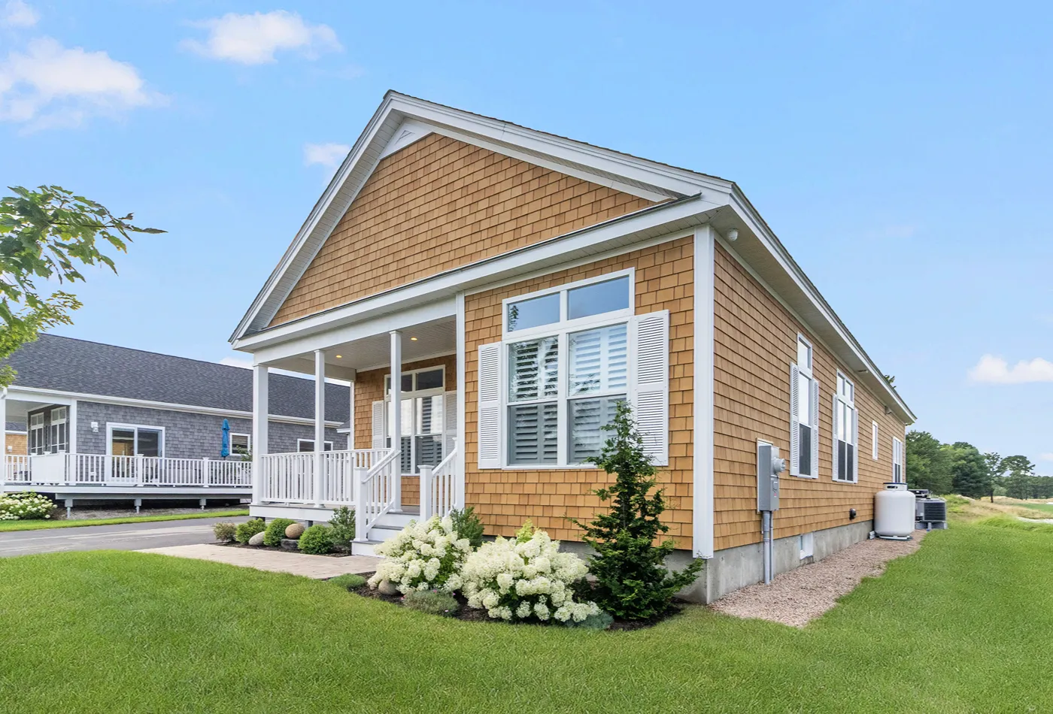
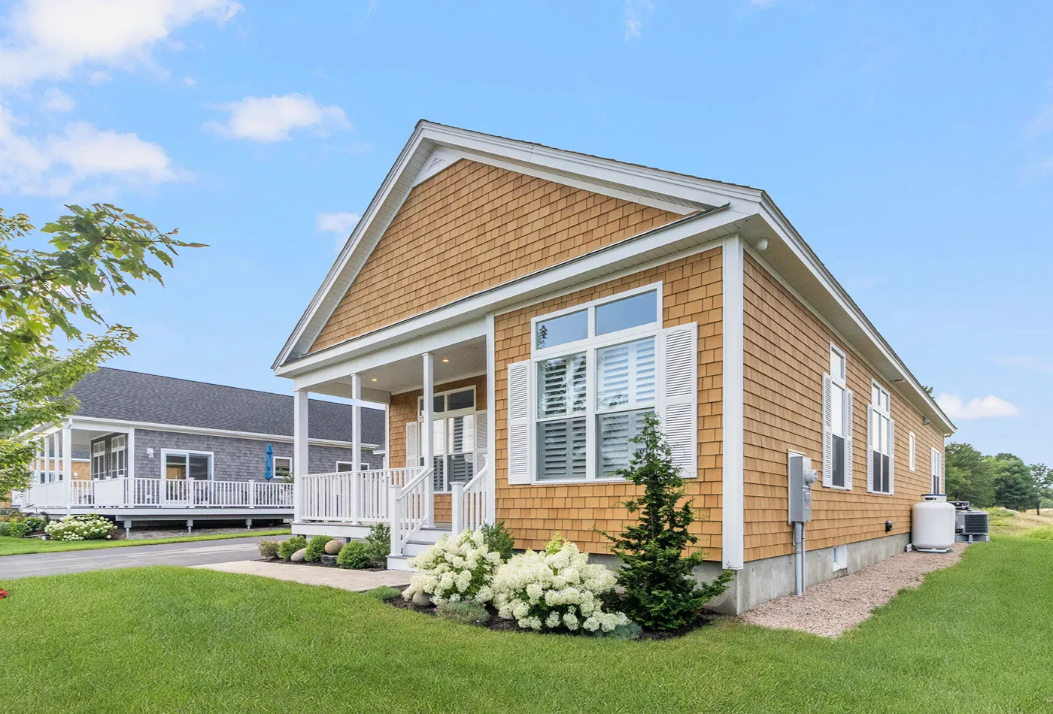
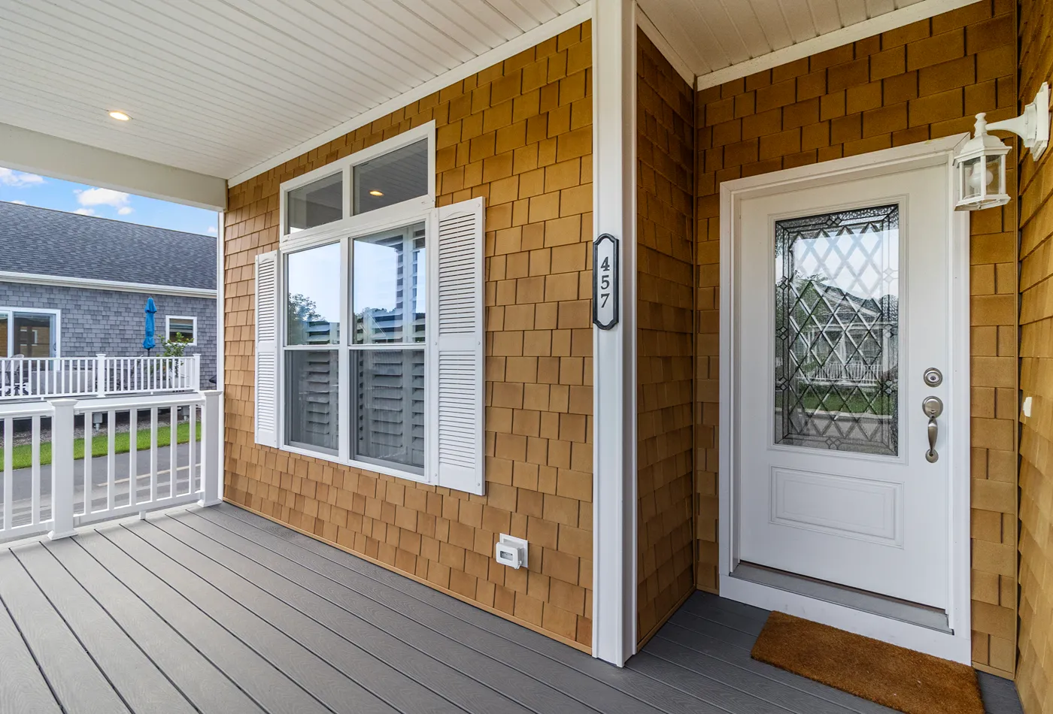
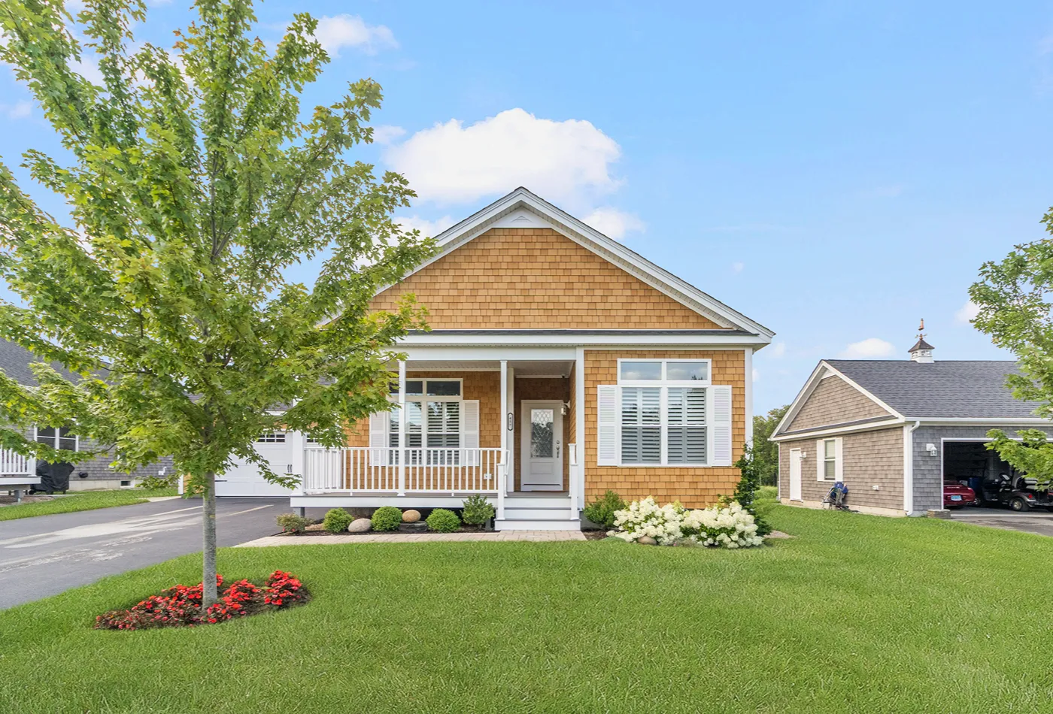
457 Sand Plains Trail
South Kingstown, RI 02879
Available for Immediate Purchase
2 Bedrooms / 2 Full Baths / 1,680 Sq Ft / 2 Car Garage
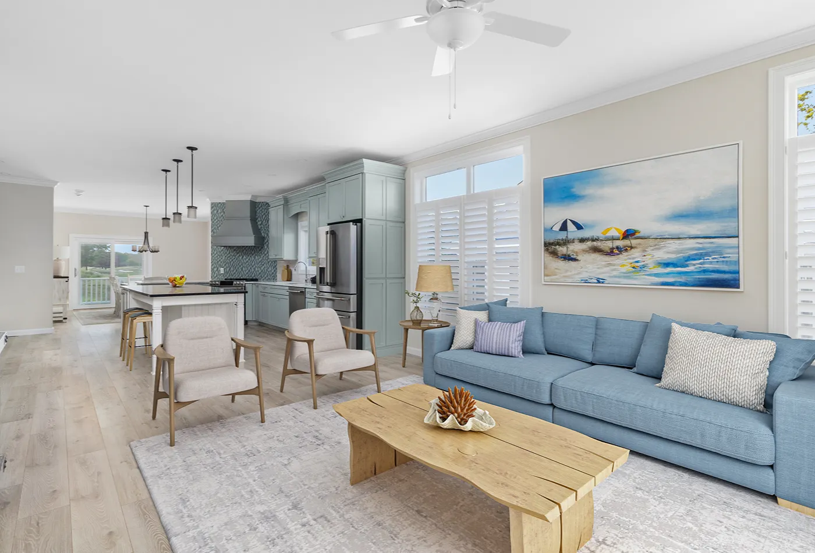
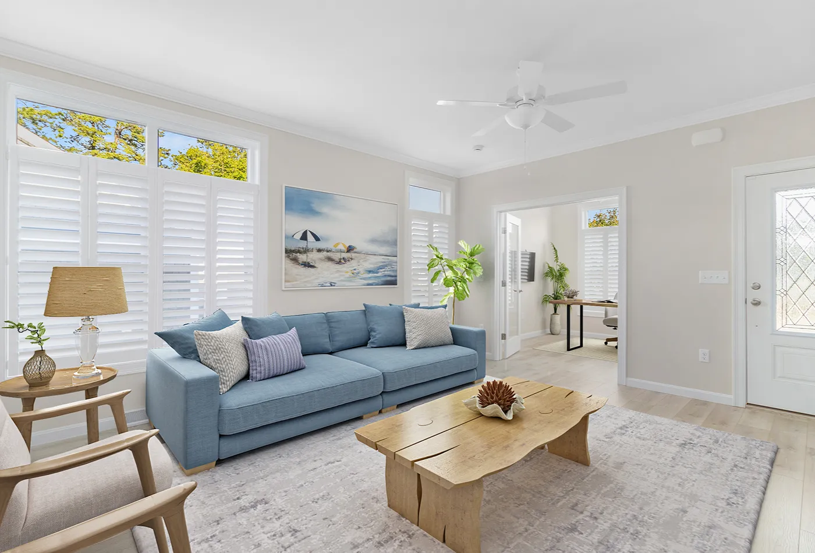
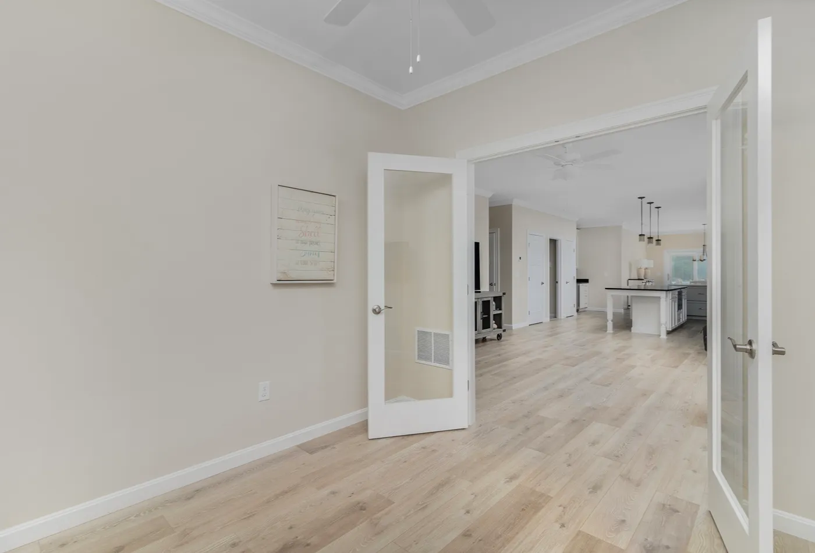
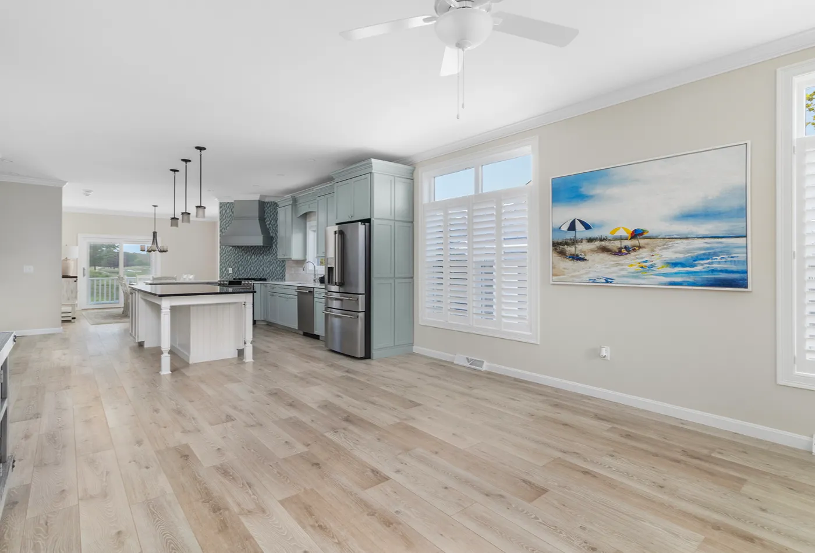
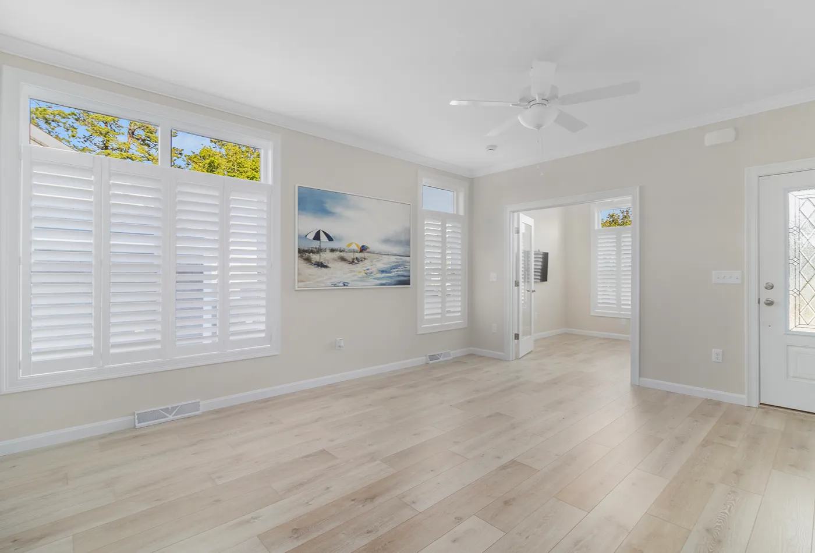
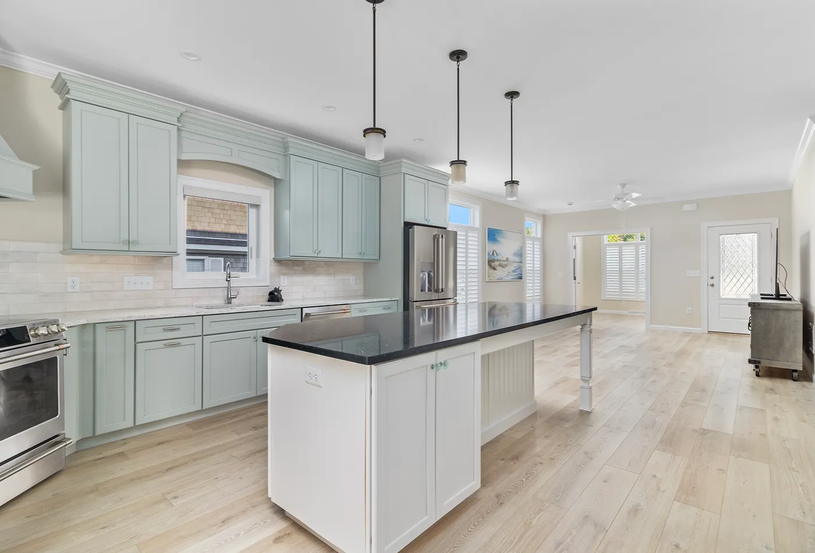
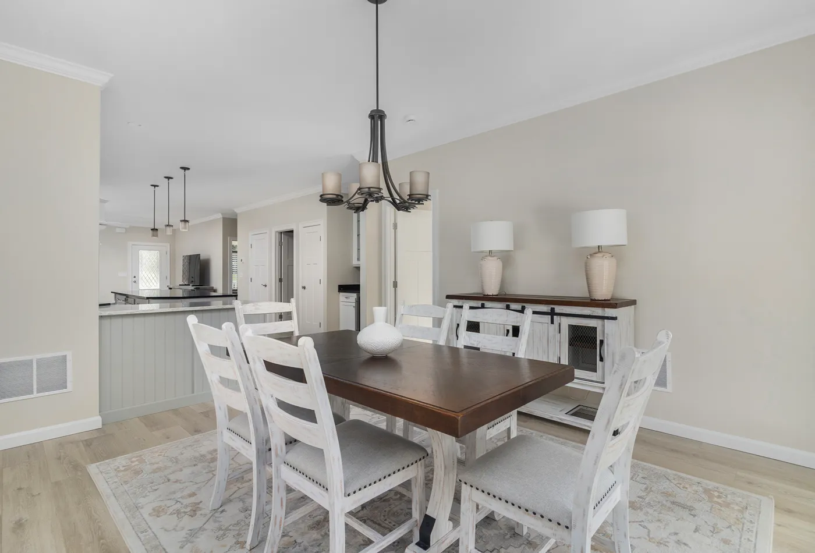
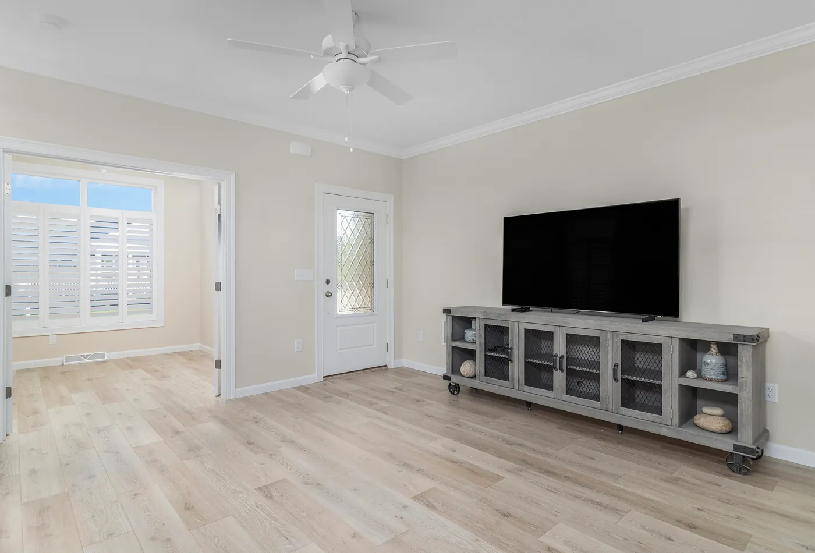
- Open Concept Living: Bright layout with 9-foot ceilings, sunroom, and seamless flow
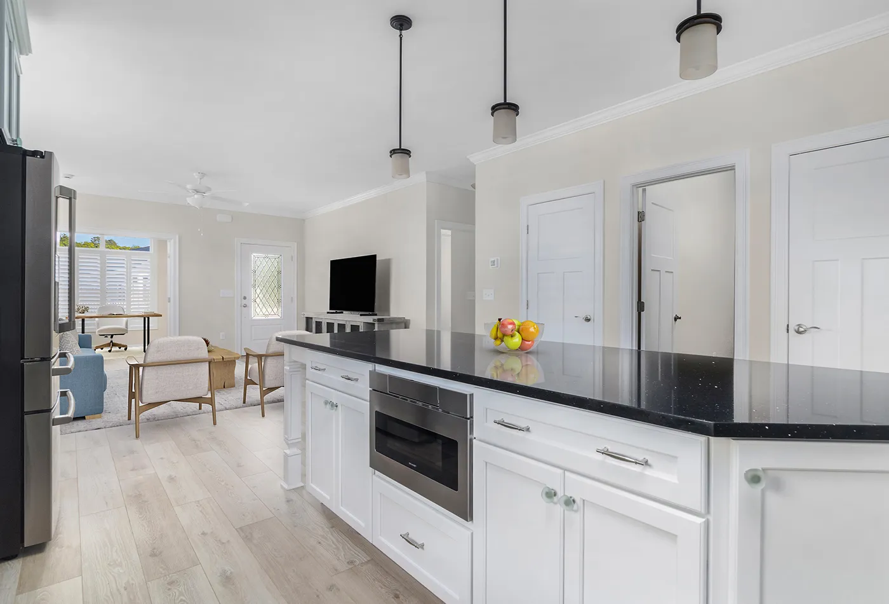

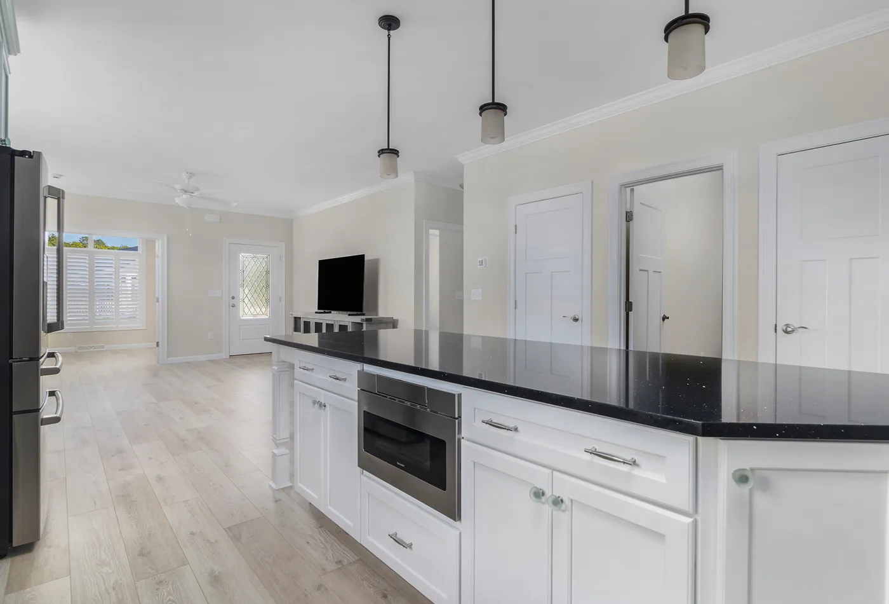
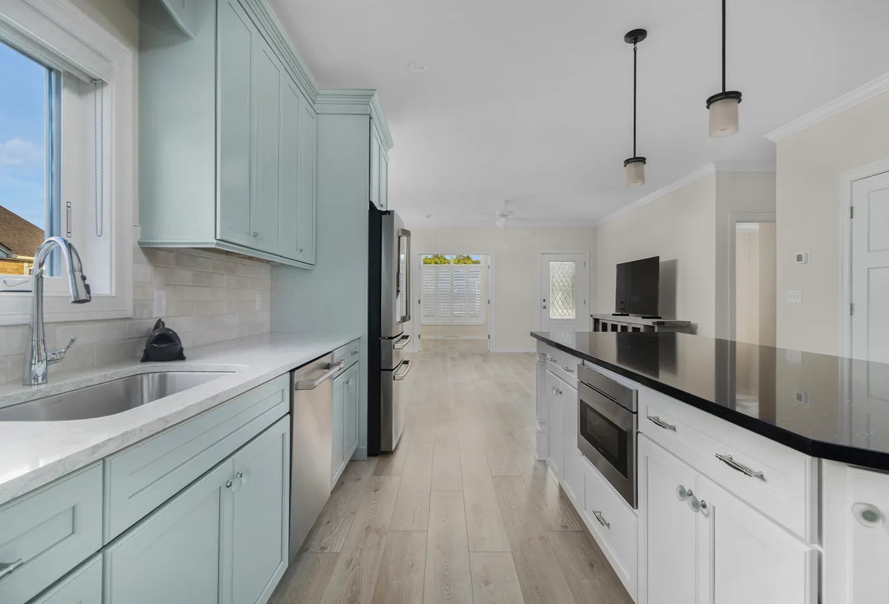
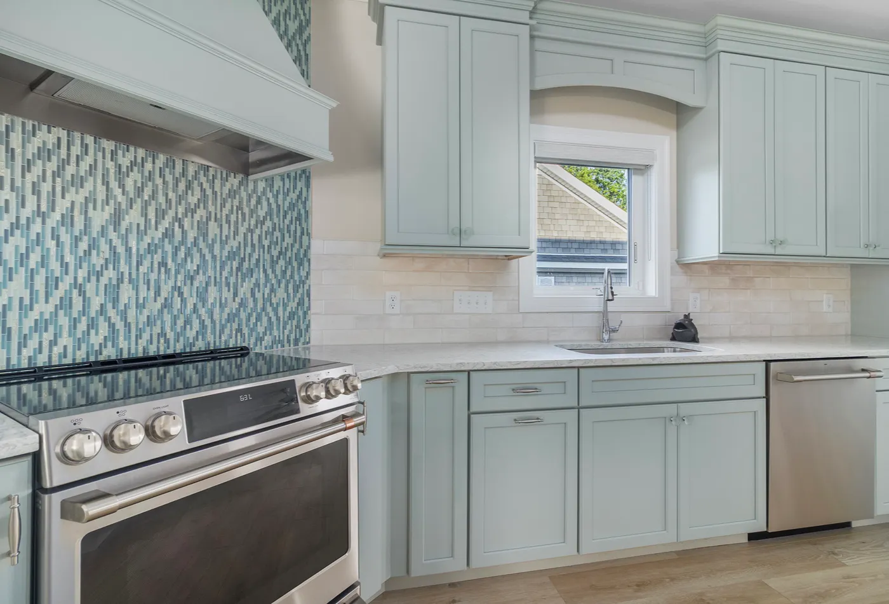
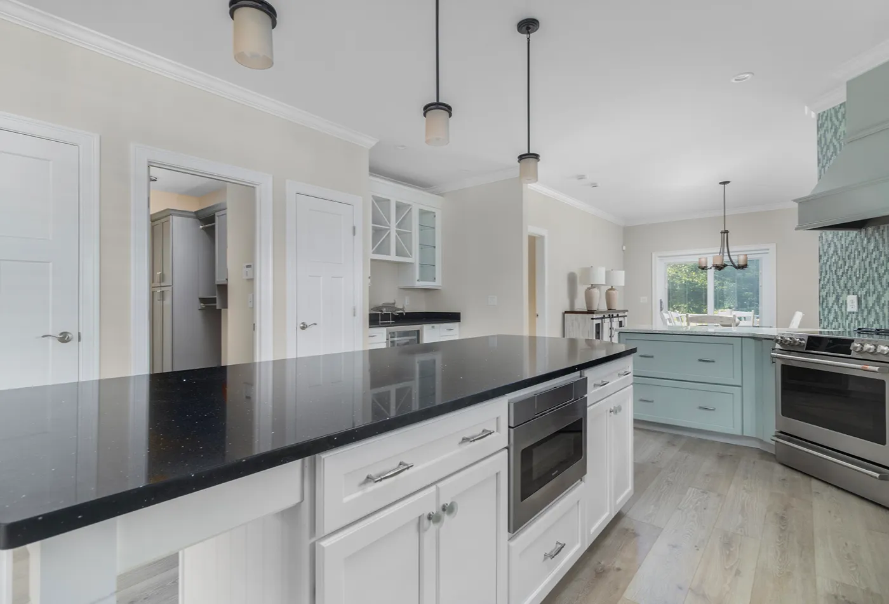
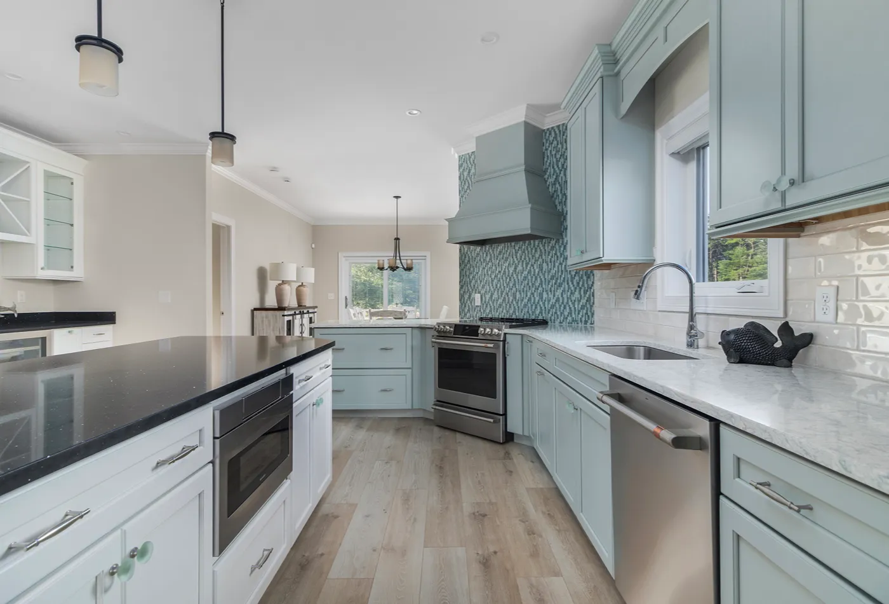
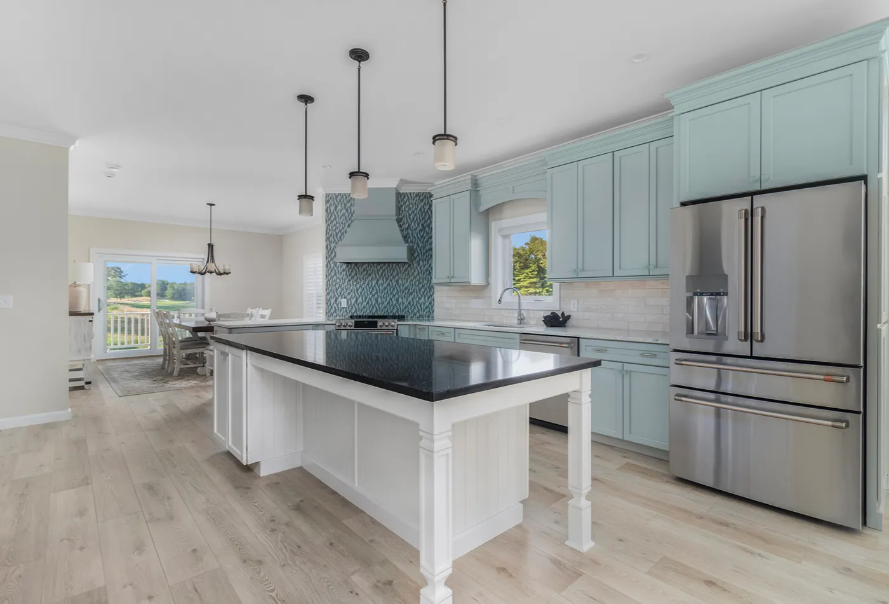
- Kitchen Features: Frigidaire Gallery appliances, center island, walk-in pantry
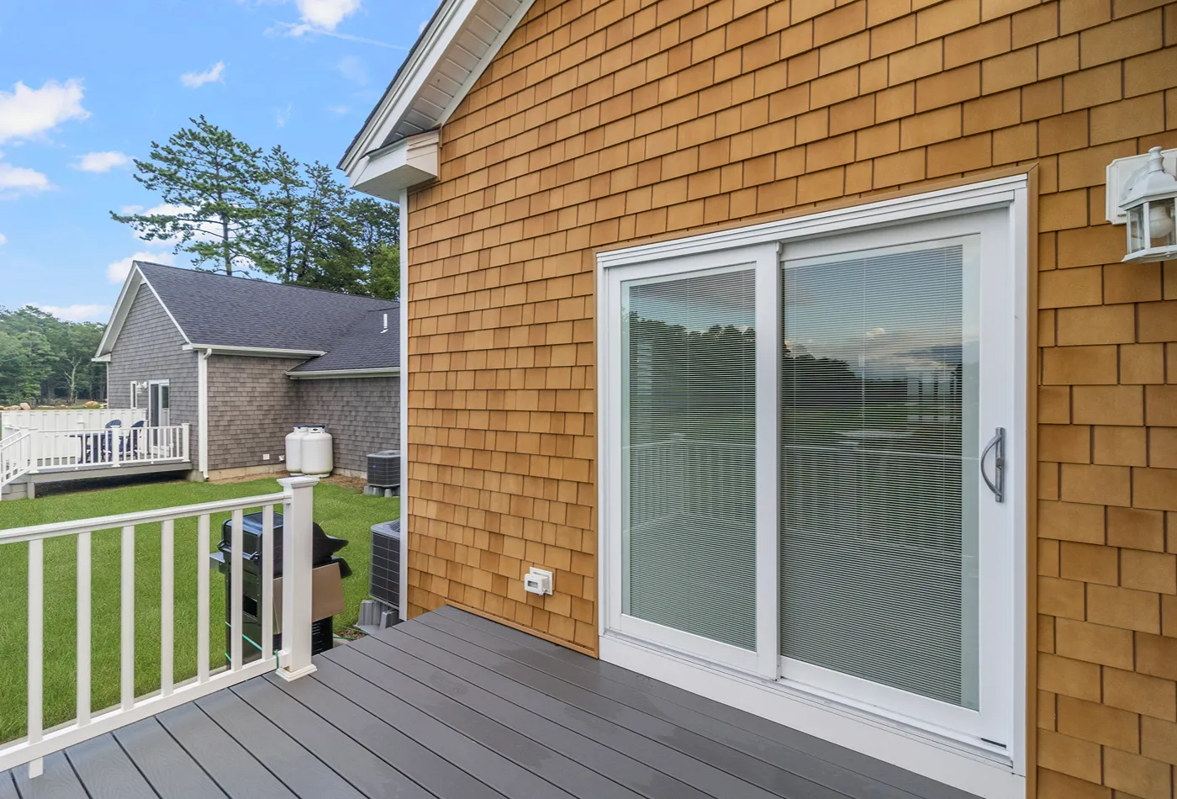
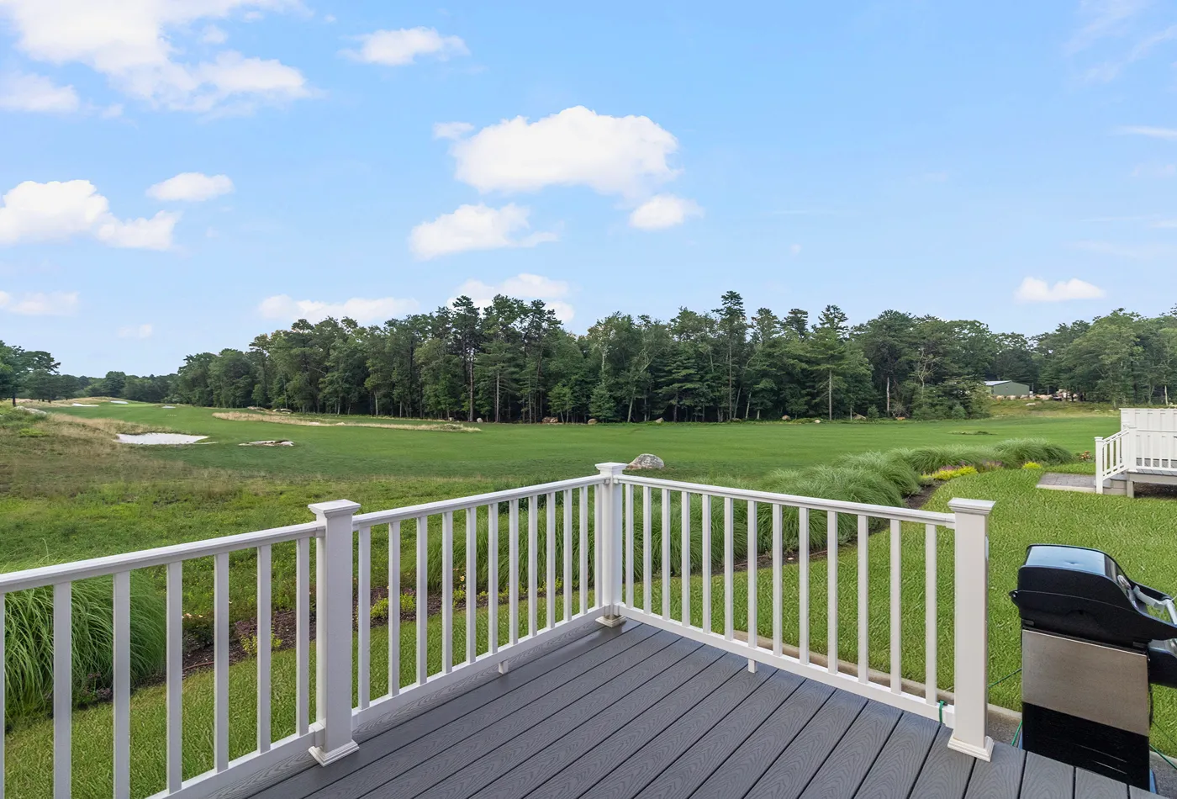
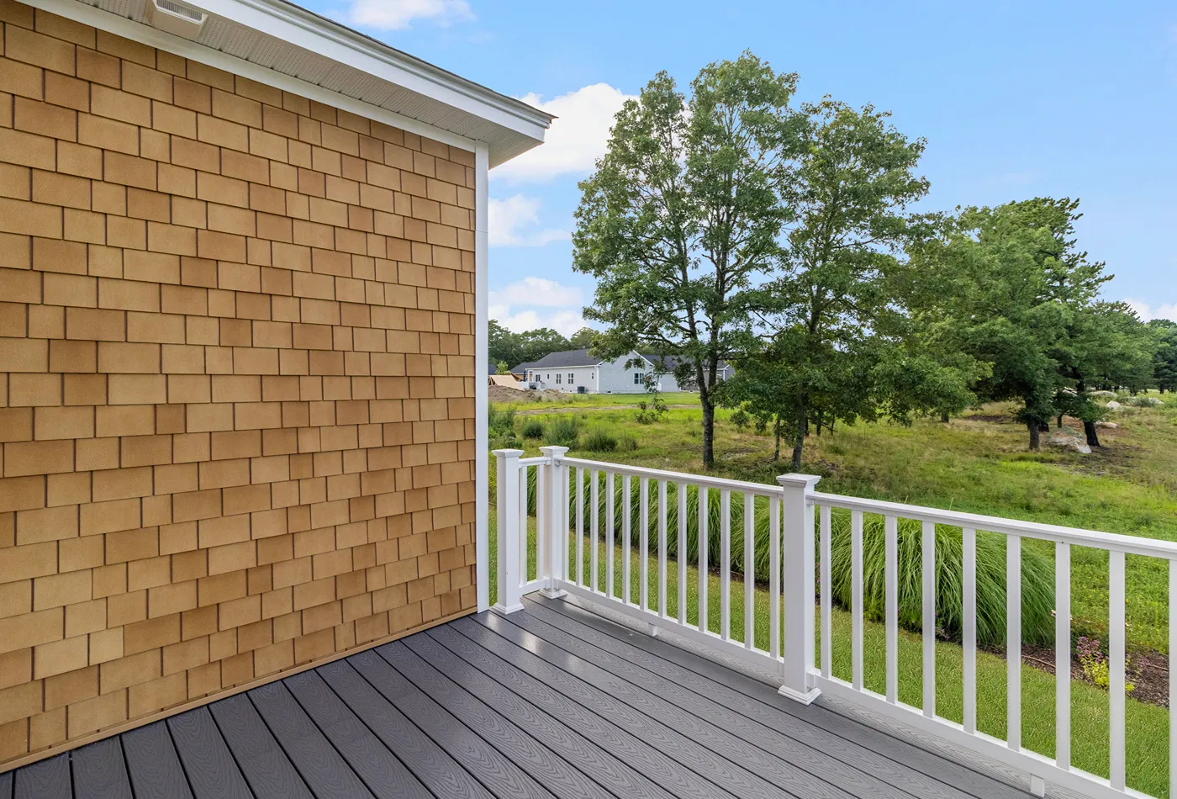
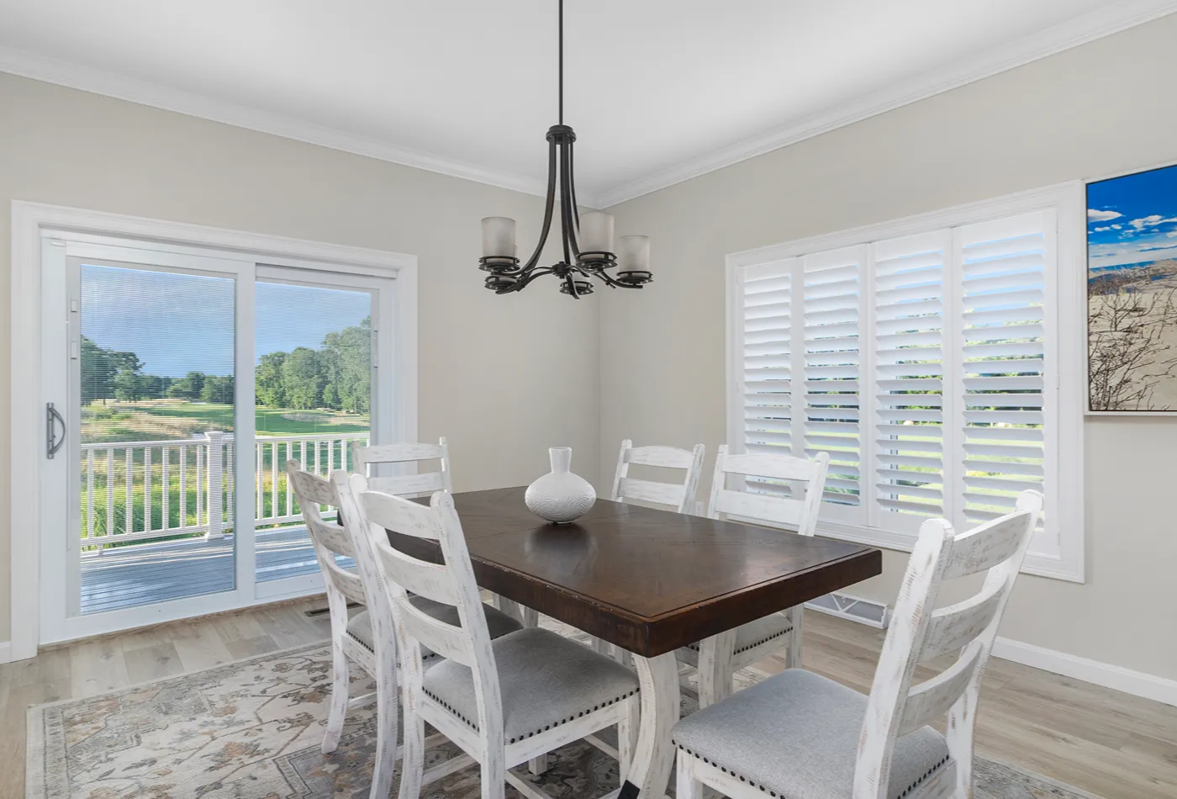
- Outdoor Living: Two decks, including private deck off primary with golf course views
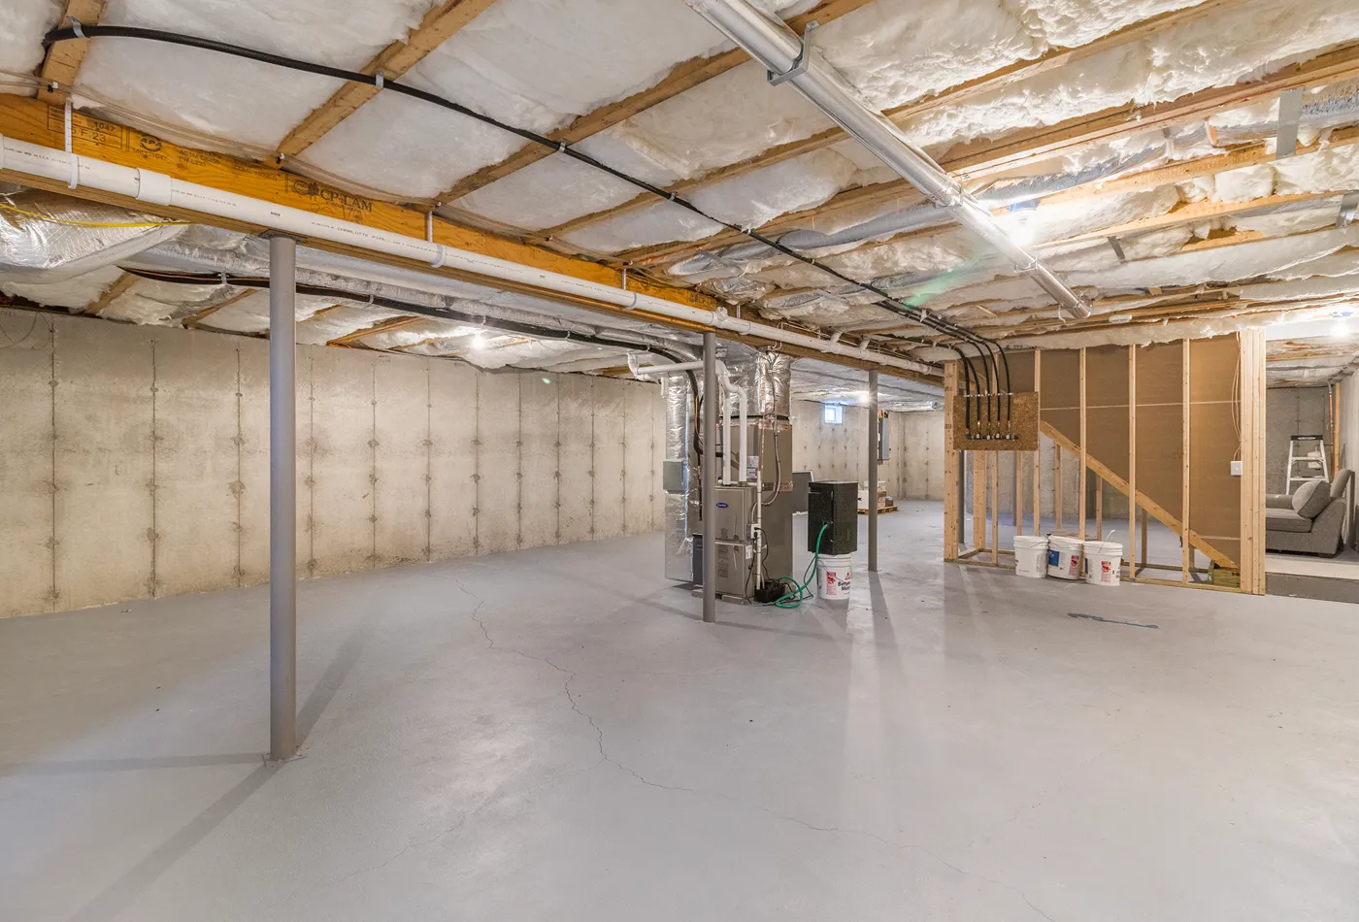
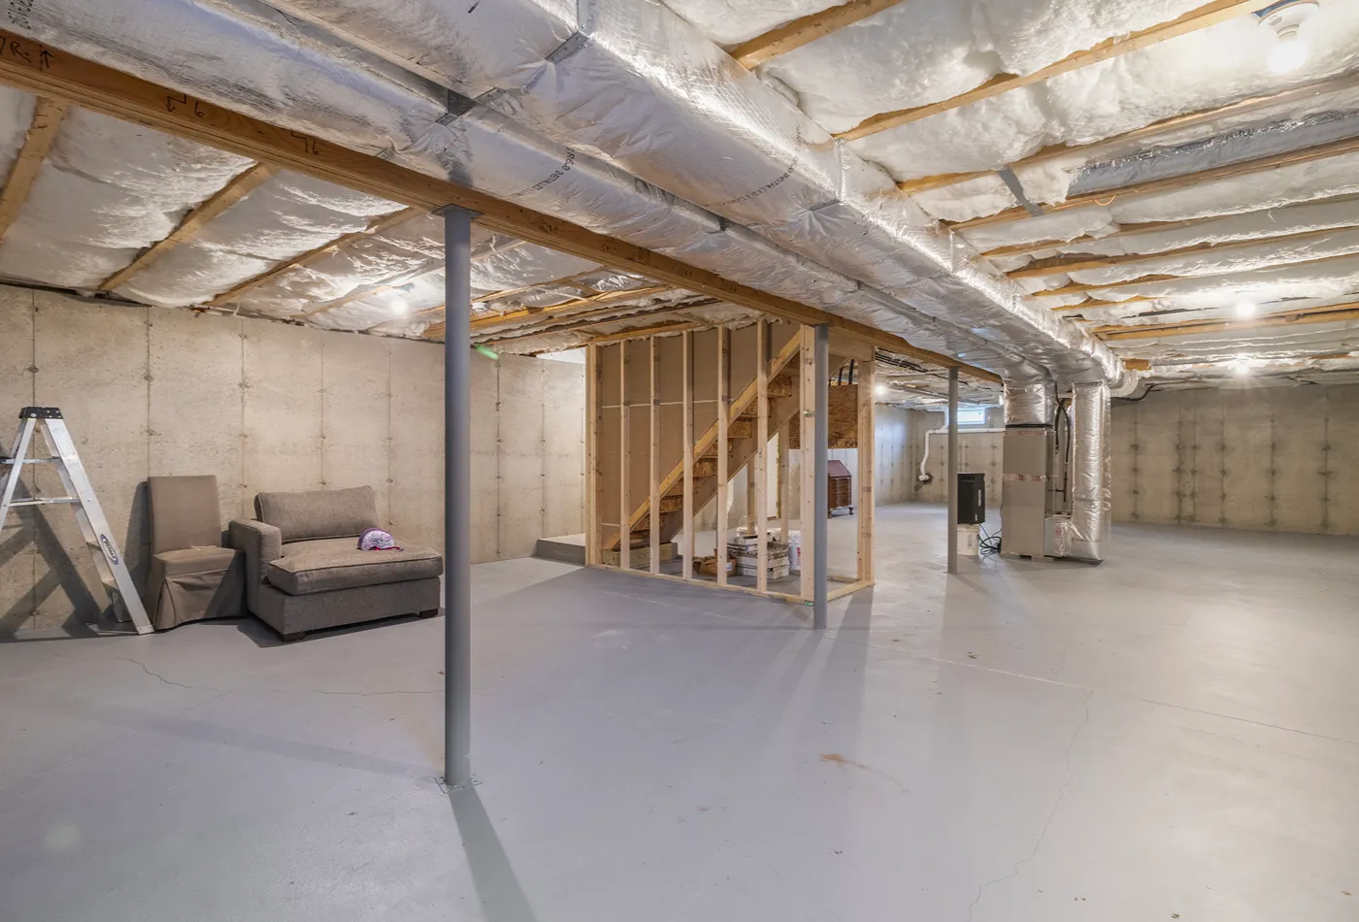
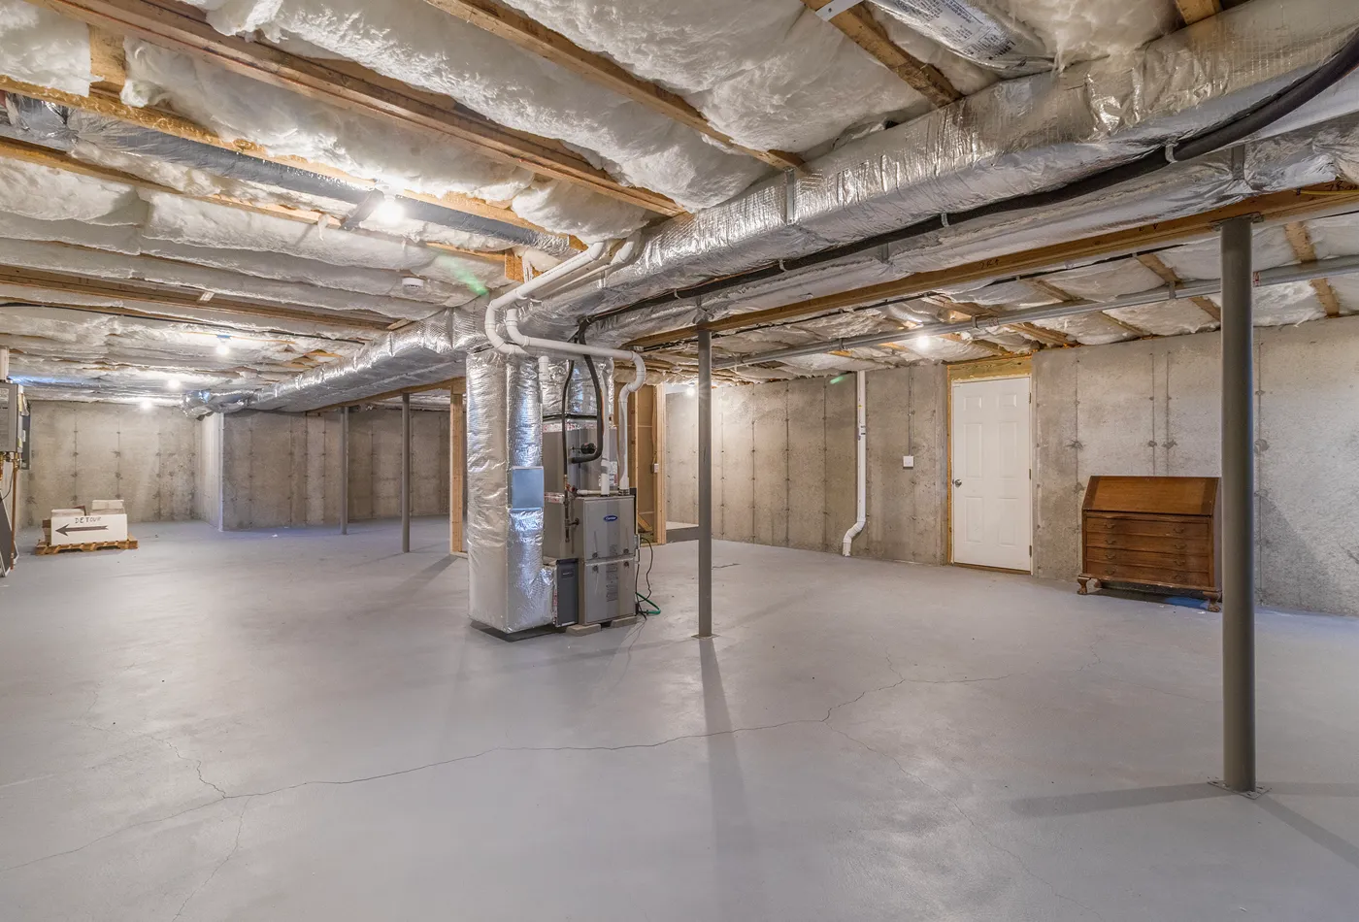
- Basement & Storage: Full basement with interior and garage access
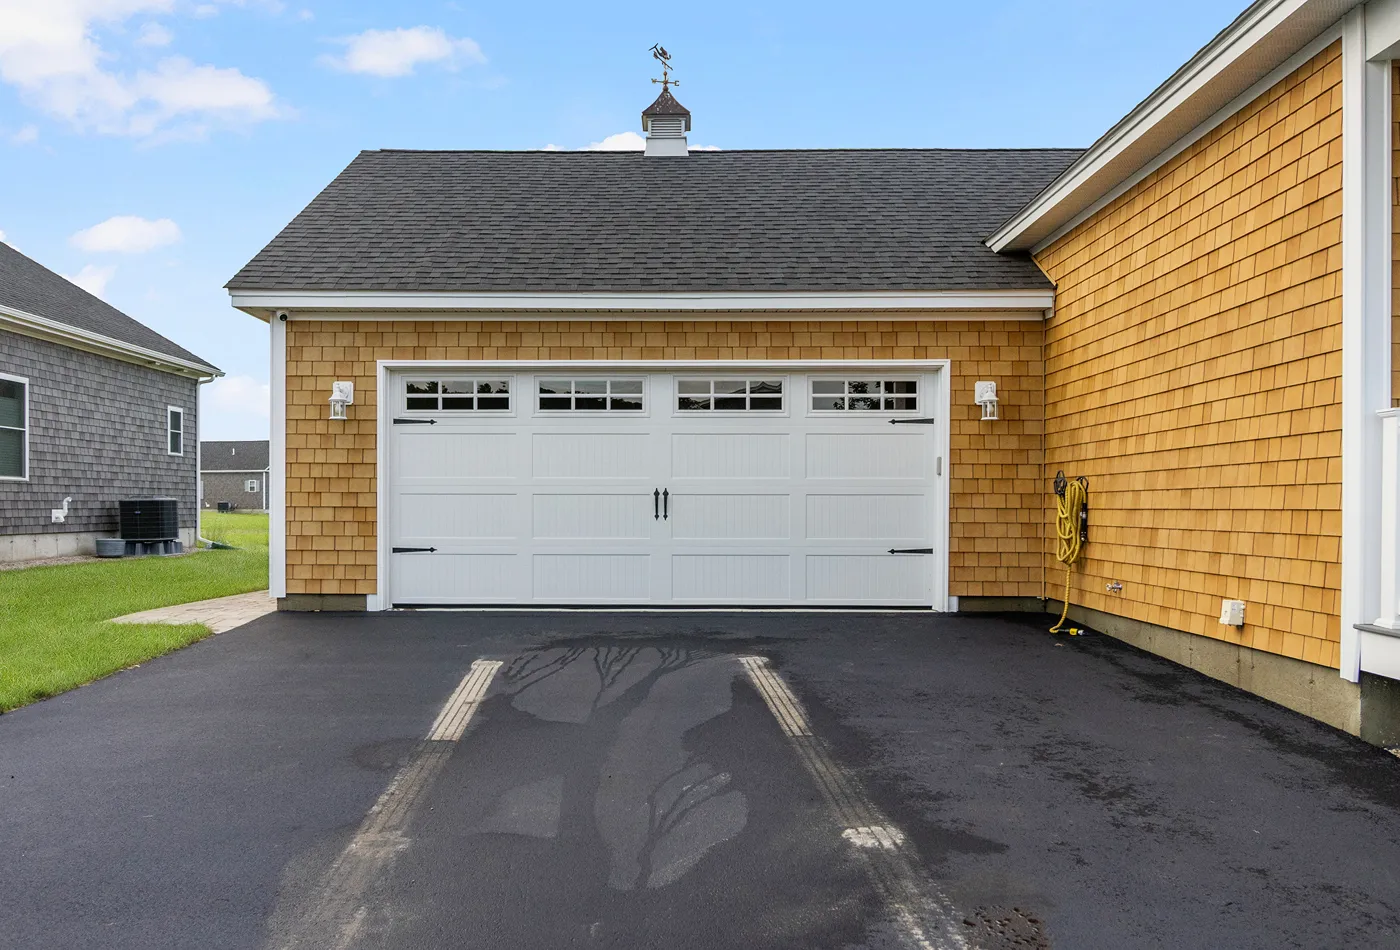
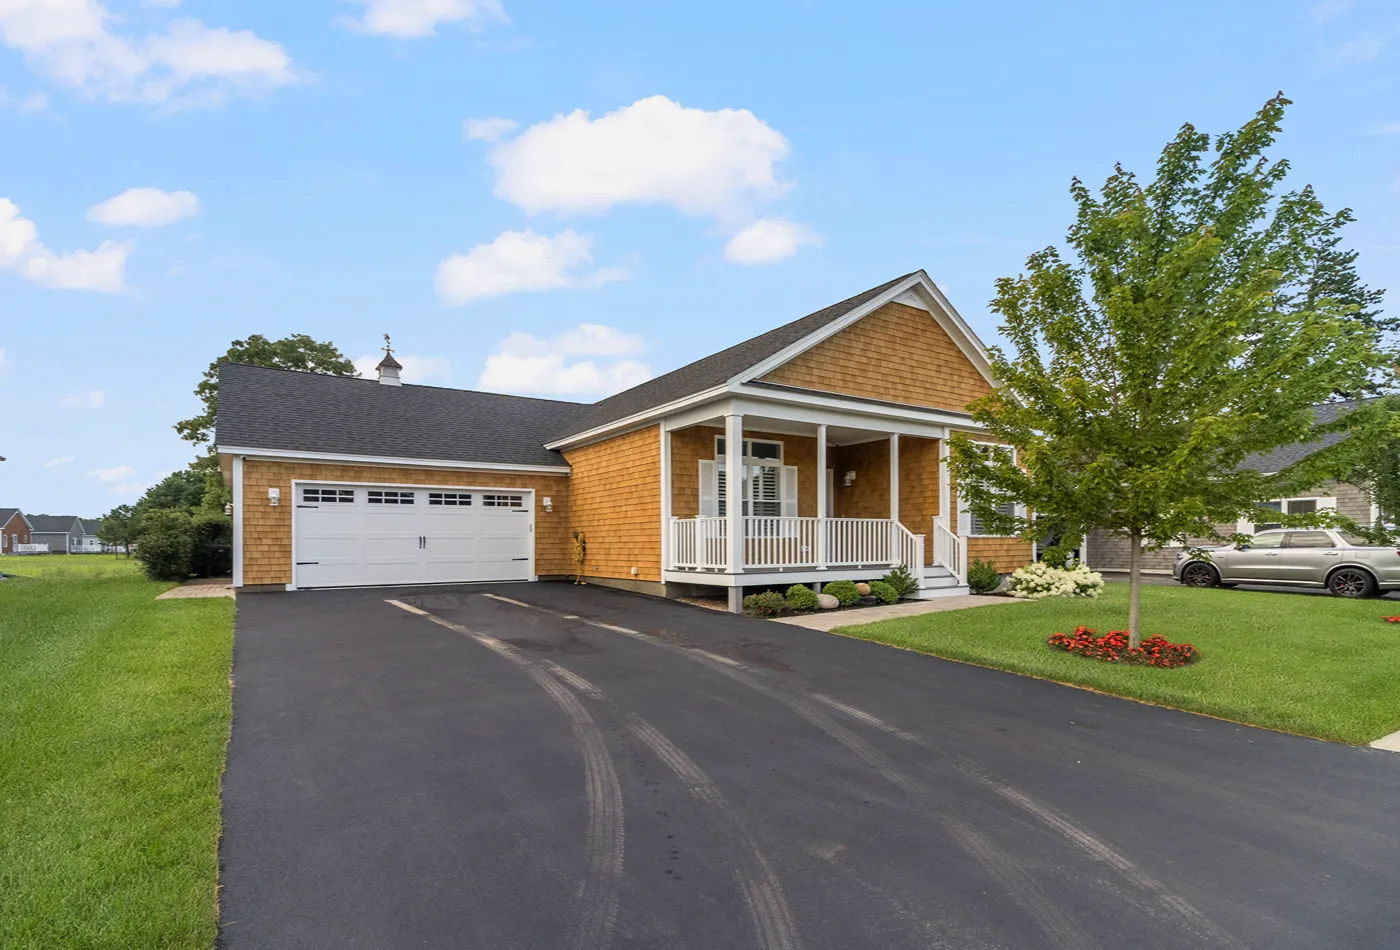
- Parking: Two-car garage with double driveway
Listing Price: $929,900
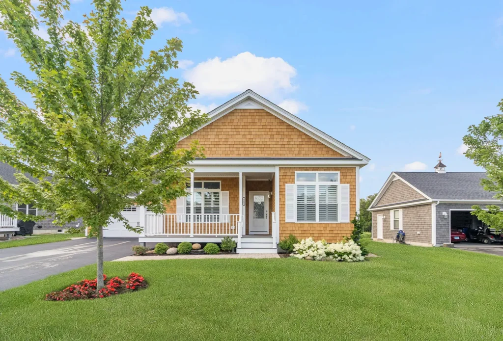
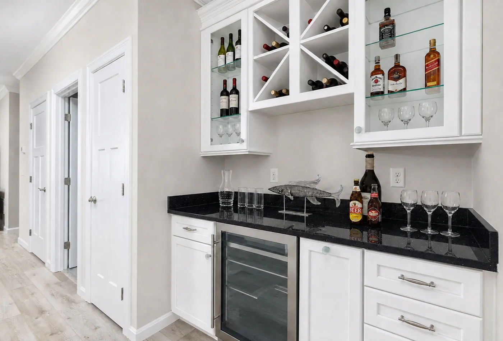
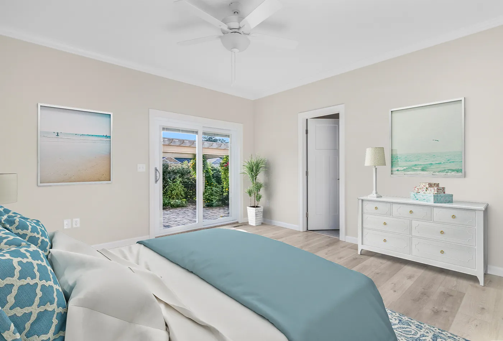
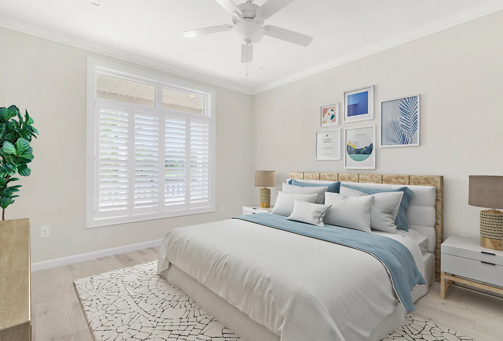
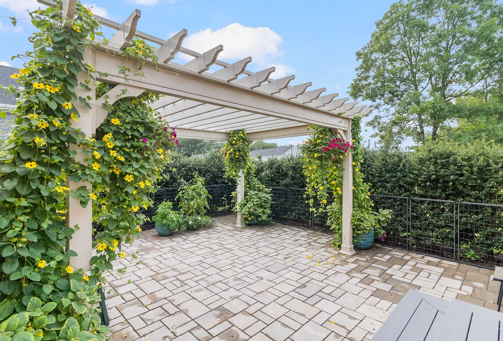
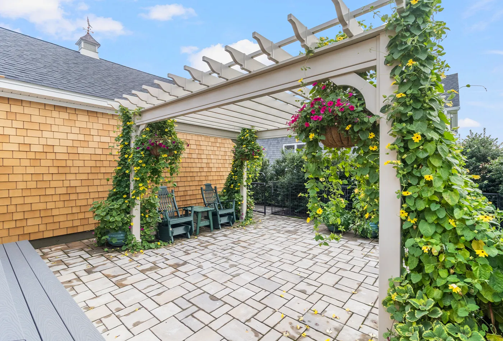
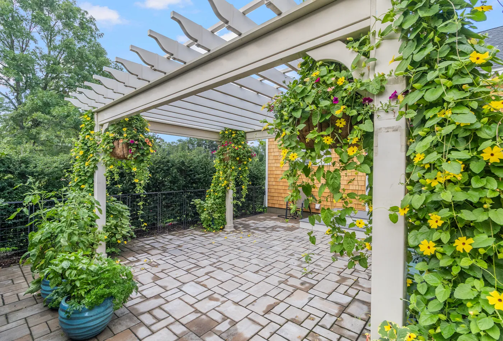
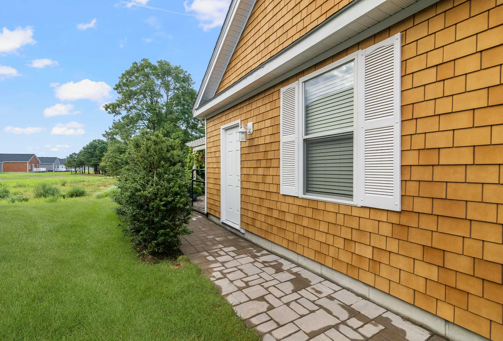
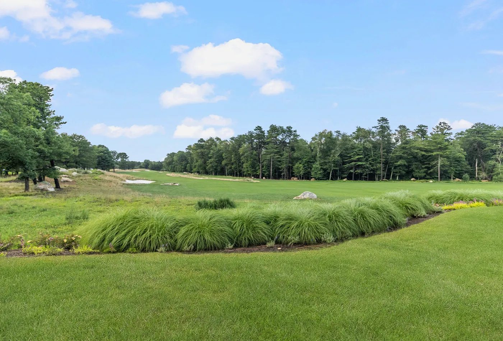
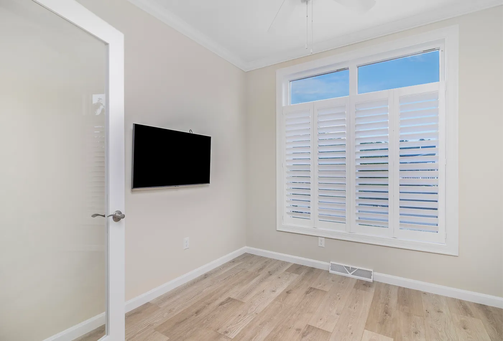
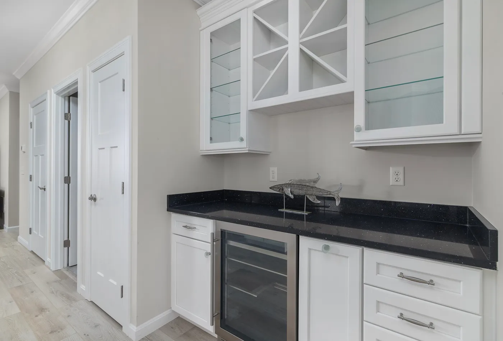
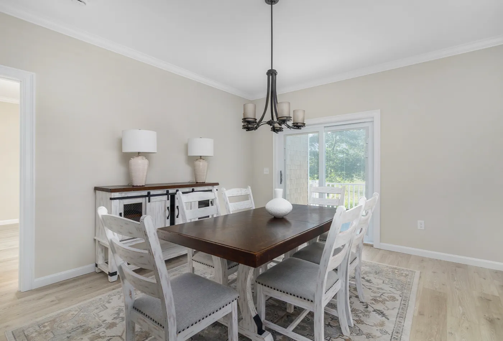
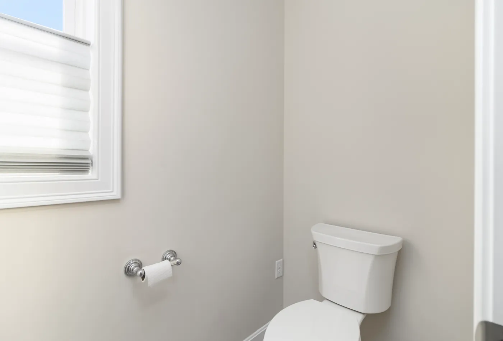
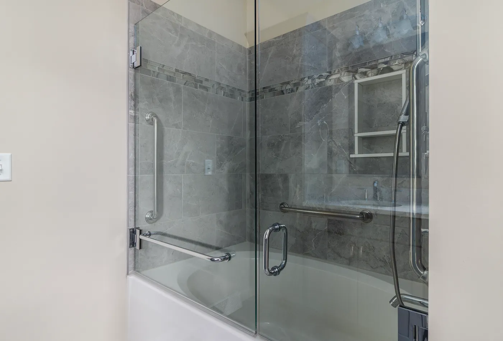
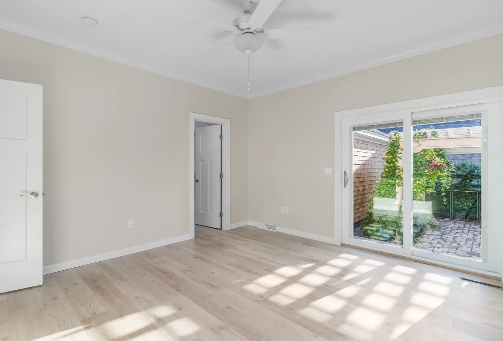
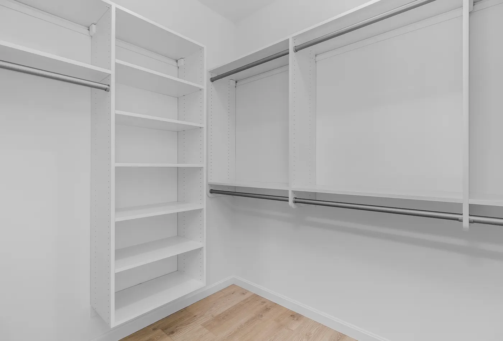
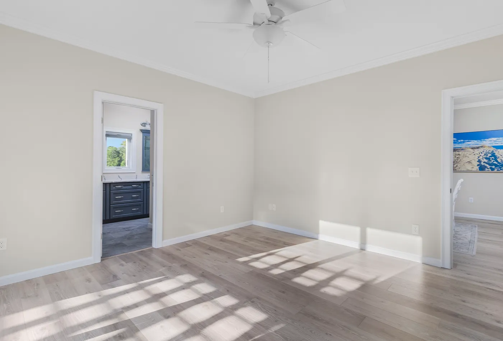
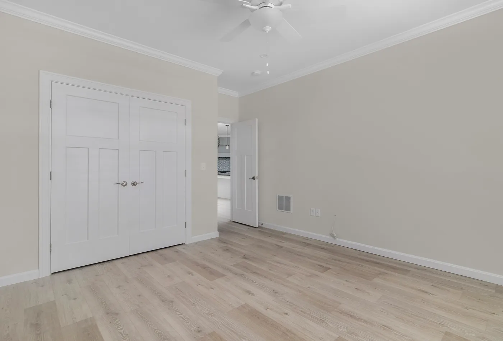
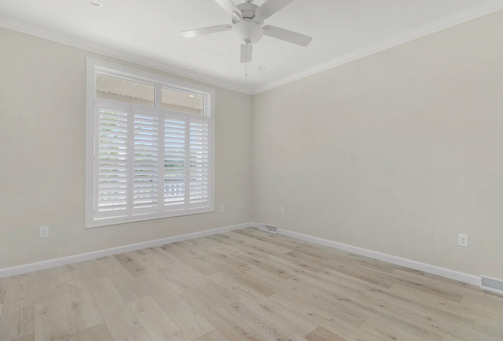
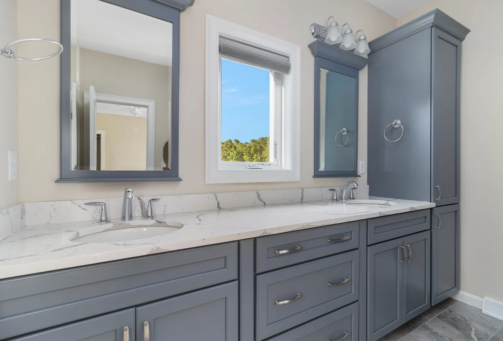
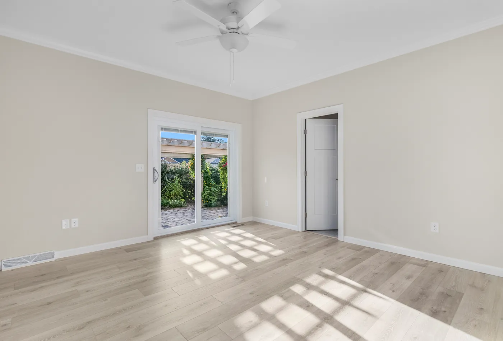
New Construction available for immediate move-in! Welcome to this brand-new home in South Shore Village, a premier 55+ community of detached luxury condos designed for active, carefree living. This rare Ninigret model features 2 bedrooms, 2 baths, a versatile sunroom, and an open layout with 9-foot ceilings. The chef’s kitchen features GE Cafe appliances, an oversized island, and coffee bar/drink station. The spacious dining room opens to an expanded deck and patio with beautiful fairway views of Hole 6. Both bedrooms feature custom closet systems. The primary suite offers a luxurious ensuite with tile shower, soaking tub, and double vanity, plus access to a private patio surrounded by hollies and enhanced by a stunning pergola with hanging plants. A full basement with interior and garage access, two-car garage, and double driveway provide excellent storage and parking. Amenities include a 9-hole golf course, driving range, indoor and outdoor saltwater pools, walking trails, state-of-the-art fitness center, and lively clubhouse with a bar inspired by the boat from Jaws. Condo fees include snow removal, trash, landscaping, irrigation, and grounds maintenance. Just minutes from South County’s best beaches, dining, and nightlife. South Shore Village is in its final construction phase-get in now before the community is complete
Bedrooms
- Bedrooms: 2
Other Rooms
- Total Rooms: 5
- Basement Features: Full, Interior And Exterior, Unfinished, Storage Space, Utility
- Den Level: First
- Basement Description: Full
Bathrooms
- Total Bathrooms: 2
- Full Bathrooms: 2
- Bathroom 1 Features: Bath W Shower Stall
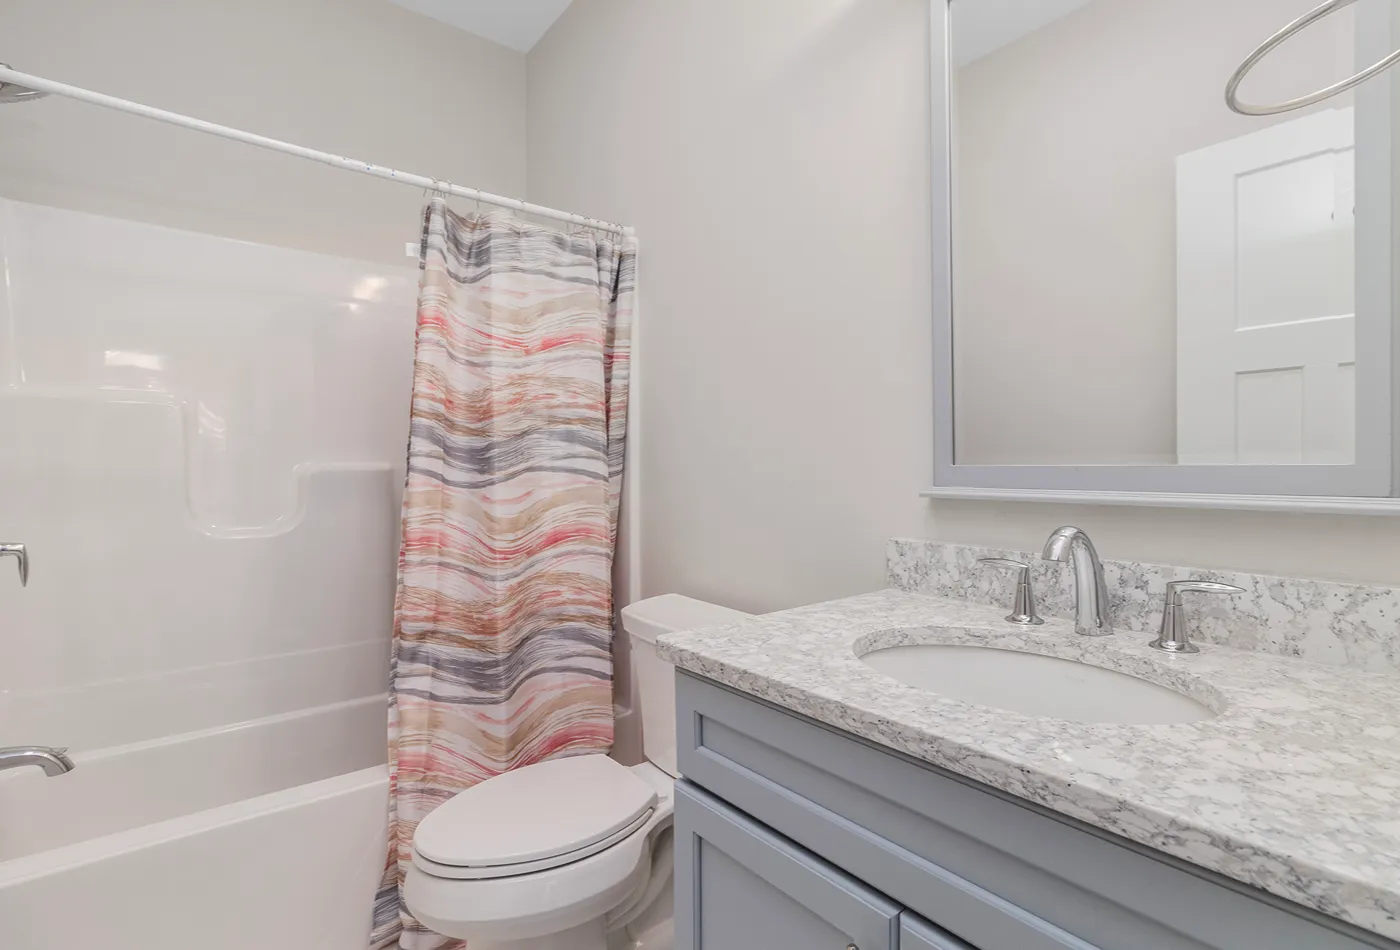
- Bathroom 2 Features: Bath W Tub & Shower
Interior Features
- Wall (Dry Wall)
- Internal Expansion
- Plumbing (Mixed)
- Insulation (Ceiling)
- Insulation (Floors)
- Insulation (Walls)
- Flooring: Ceramic Tile, Laminate
Appliances
- Gas Water Heater
- Tankless Water Heater
- Dishwasher
- Range Hood
- Microwave
- Oven/Range
- Refrigerator
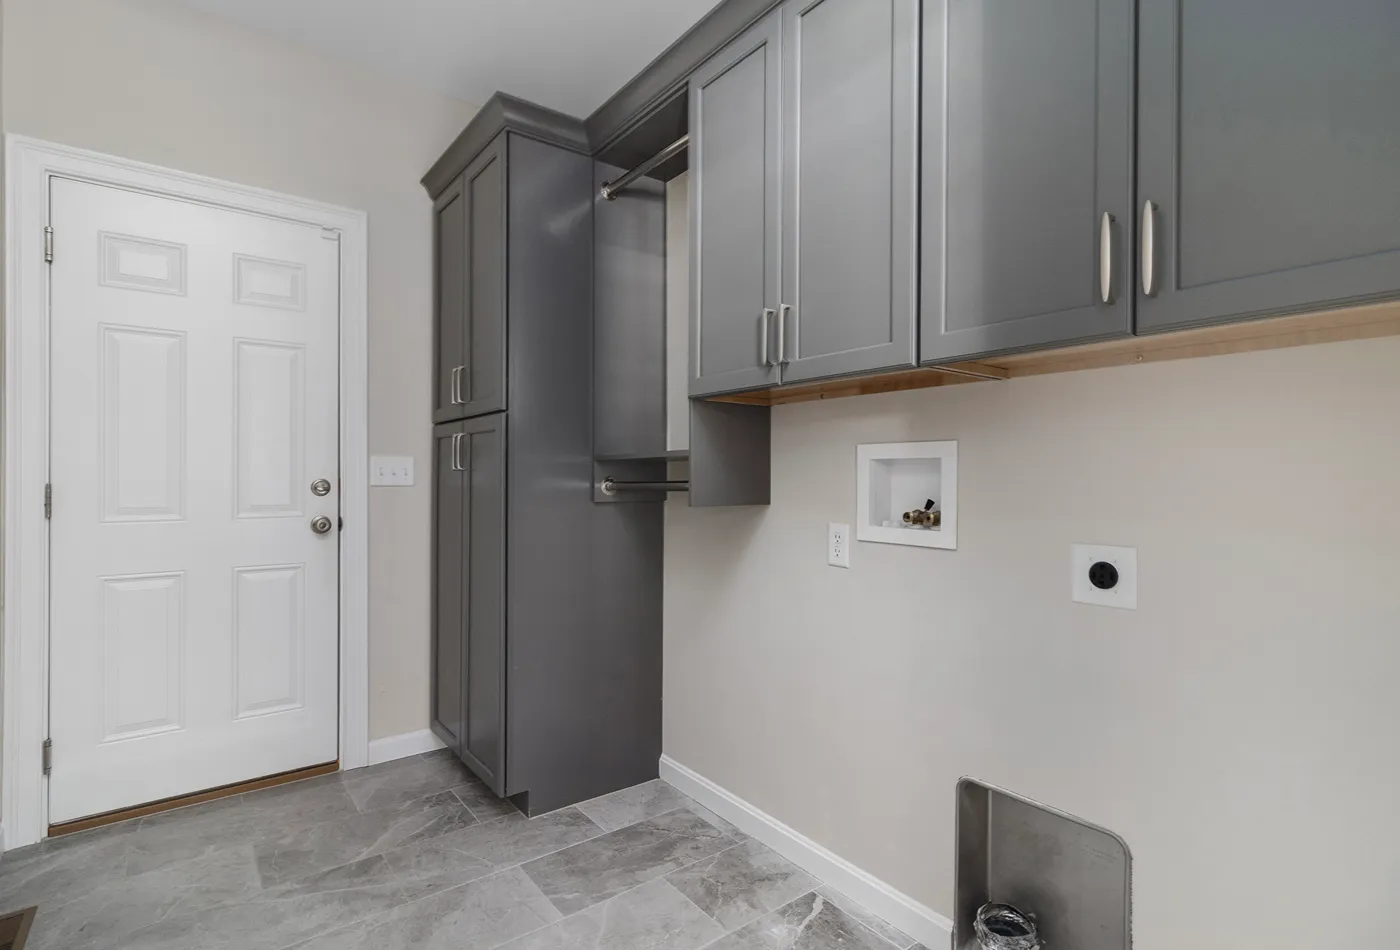
- Laundry Features: In Unit
Heating and Cooling
- Cooling Features: Central Air, Heat Pump
- Heating Features: Bottle Gas, Other Fuel, Central Air, Forced Air, Heat Pump
- Heating: Yes
Exterior and Lot Features
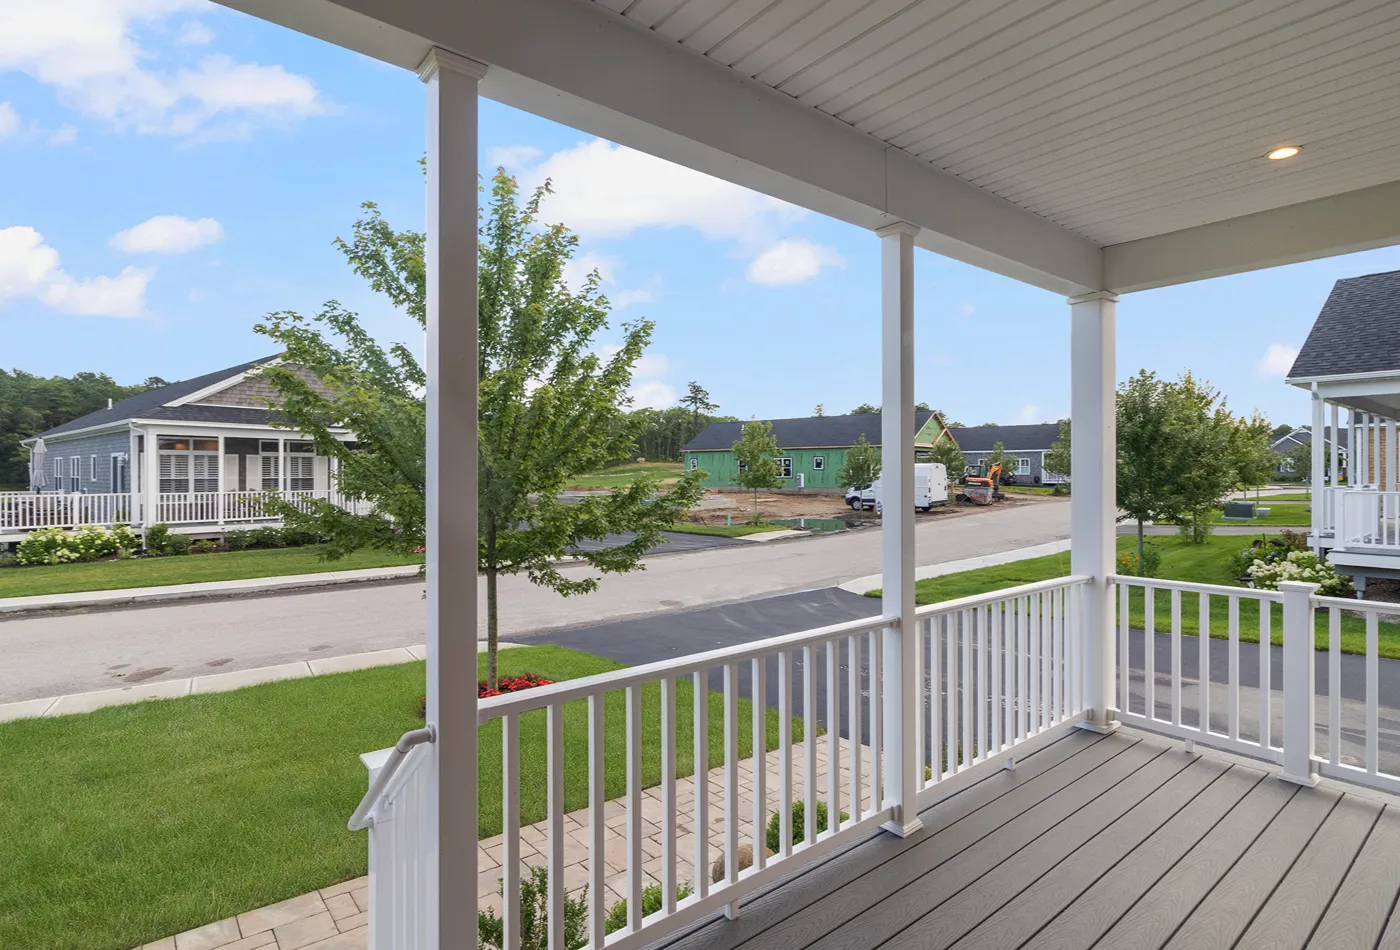
- Deck
- Porch
- Patio And Porch Features: Deck, Porch
- Porch: Yes
- Deck: Yes
Pool and Spa
- Pool Features: In Ground, Indoor, Salt Water
Garage and Parking
- Attached Garage: Yes
- Covered Spaces: 2
- Garage Spaces: 2
- Open Parking: Yes
Parking Features: Attached, Garage Door Opener, Assigned
- Parking Total: 4
Land Info
- Land Lease: No
- Lot Description: Cul-De-Sac, Paved Driveway, Sidewalks, Sprinklers, Underground Utilities, Wooded
Homeowners Association
- Association: Yes
- Association Fee: 360
- Association Fee Frequency: Monthly
- Association Fee Includes: Clubroom, Maintenance Grounds, Parking, Recreational Facilities, Trash, Sewer, Snow Removal, Swimming Pool
- Calculated Total Monthly Association Fees: 360
- Pets Allowed: Yes, Cats OK, Small Dogs
- Cats Allowed: Yes
- Dogs Allowed: Yes
- Senior Community: Yes
Multi-Unit Info
- Number Of Units In Community: 303
Rental Info
- Lease Assignable: No
- Lease Considered: No
- Lease Renewal Option: No
Amenities and Community Features
- Community Features: Golf, Highway Access, Hospital, Marina, Private School, Public School, Recreational Facilities, Schools, Shopping, Near Swimming, Tennis, Community Building, Community Hot Tub, Indoor Pool, Jogging Paths, Outdoor Pool, Recreation Room, Tennis Court(S)
Other Property Info
- Source Listing Status: Active
- County: Washington
- Source Property Type: Residential
- Property Subtype: Condo
- Postal City: South Kingstown
- Zoning: RES
- Property Subtype: Condominium
Building and Construction
- Total Square Feet Living: 1680
- Year Built: 2025
- Above Grade Finished Area: 1680
- Building Area Total: 1680
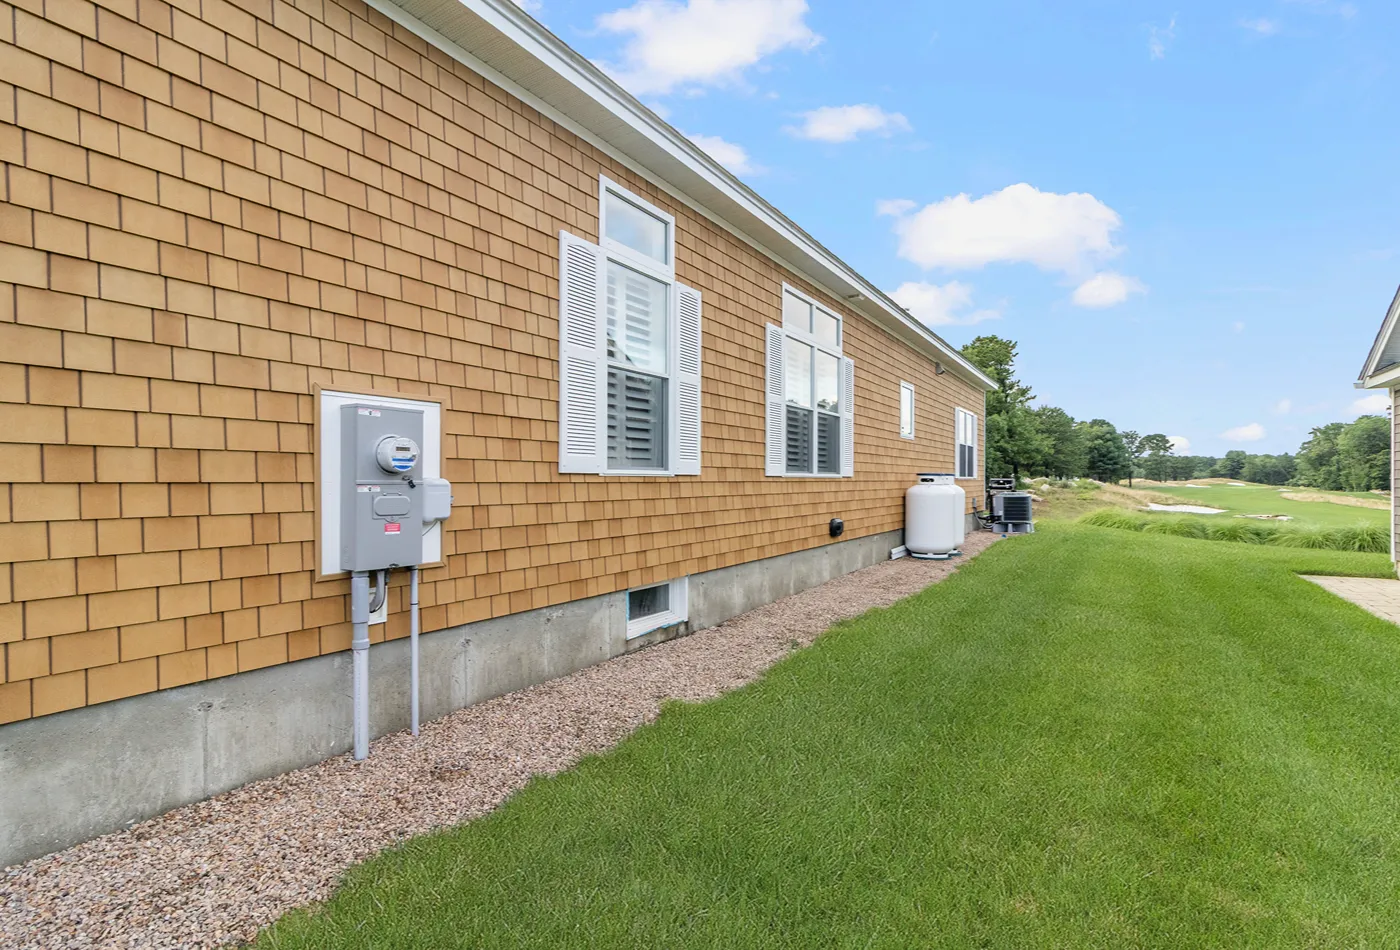
- Building Exterior Type: Dry Wall, Vinyl Siding
- Building Name: South Shore Village
- Construction Materials: Dry Wall, Vinyl Siding
- Entry Level: 1
- Entry Location: First Floor Access, Private Entry
- Foundation Details: Concrete Perimeter
- Green Building Verification Type: Home Energy Score
- Levels: One
- Living Area Source: Builder
- Living Area Units: Square Feet
- New Construction: Yes
- Property Age: 1
- Levels Or Stories: 1
- Building Total Stories: 1
- Total Above Grade Sqft Area: 1680
Utilities
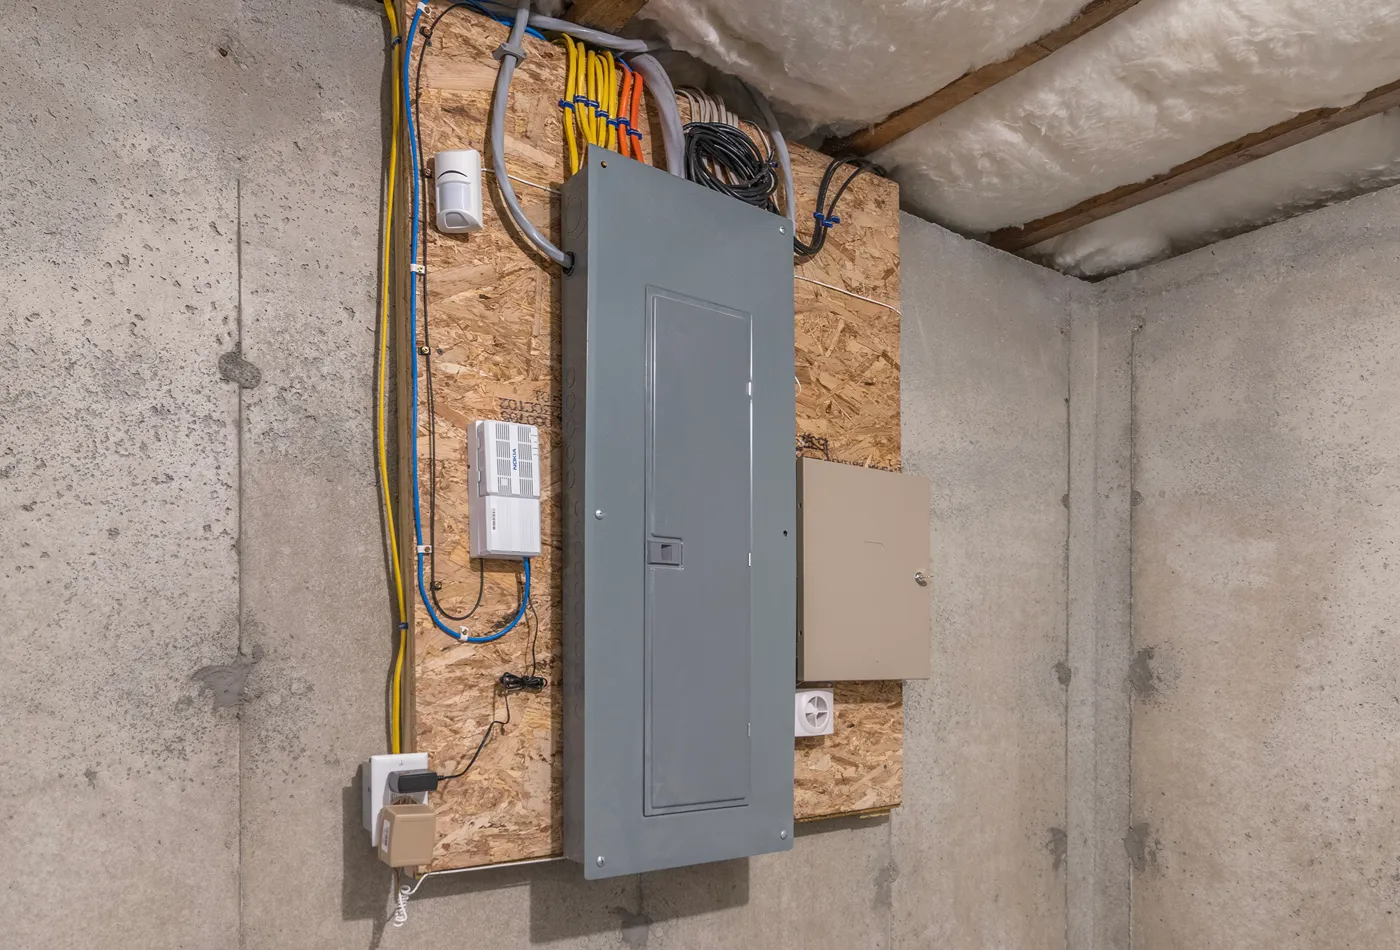
- Electric: 3 Phase, 200+ Amp Service, Individual Meter, Underground
- Sewer: Septic Tank
- Water Source: Individual Meter, Municipal
Accessibility Features
- Accessibility Features: One Level
Home Features
- Green Energy Efficient: Water Heater
- Other Equipment: Cable TV, Ceiling Fan
Interior Specifications
Bedrooms
- Bedrooms: 2
Other Rooms
- Total Rooms: 5
- Basement Features: Full, Interior And Exterior, Unfinished, Storage Space, Utility
- Den Level: First
- Basement Description: Full
Bathrooms
- Total Bathrooms: 2
- Full Bathrooms: 2
- Bathroom 1 Features: Bath W Shower Stall
- Bathroom 2 Features: Bath W Tub & Shower
Interior Features
- Wall (Dry Wall)
- Internal Expansion
- Plumbing (Mixed)
- Insulation (Ceiling)
- Insulation (Floors)
- Insulation (Walls)
- Flooring: Ceramic Tile, Laminate
Appliances
- Gas Water Heater
- Tankless Water Heater
- Dishwasher
- Range Hood
- Microwave
- Oven/Range
- Refrigerator
- Laundry Features: In Unit
Heating and Cooling
- Cooling Features: Central Air, Heat Pump
- Heating Features: Bottle Gas, Other Fuel, Central Air, Forced Air, Heat Pump
- Heating: Yes
Exterior Specifications
Exterior and Lot Features
- Deck
- Porch
- Patio And Porch Features: Deck, Porch
- Porch: Yes
- Deck: Yes
Pool and Spa
- Pool Features: In Ground, Indoor, Salt Water
Garage and Parking
- Attached Garage: Yes
- Covered Spaces: 2
- Garage Spaces: 2
- Open Parking: Yes
Parking Features: Attached, Garage Door Opener, Assigned
- Parking Total: 4
Land Info
- Land Lease: No
- Lot Description: Cul-De-Sac, Paved Driveway, Sidewalks, Sprinklers, Underground Utilities, Wooded